JS
Seller's Agent in 2025
John Seagraves
RE/MAX
Estimated Value: $325,105
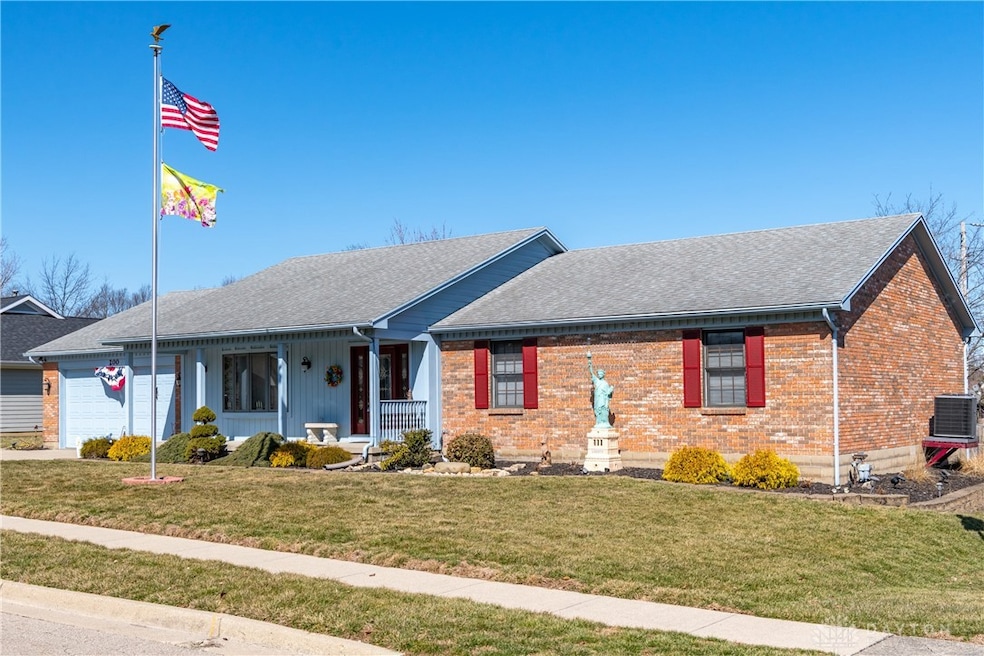
Welcome to this beautifully maintained 3-bedroom, 2-bathroom home in Locust Hill subdivision of West Milton. Nestled on a 0.32-acre lot, this 1,979-square-foot residence offers the perfect blend of comfort, efficiency, and modern updates. Step inside to discover an inviting open floor plan, enhanced by a stunning cathedral ceiling that creates an airy and expansive feel. The living room is centered around a pellet insert fireplace, providing warmth and ambiance on cooler evenings. The updated high-efficiency furnace ensures year-round comfort while keeping energy costs in check. The kitchen is fully equipped, offering both style and functionality. The dining area seamlessly connects to the outdoor space, where a massive 12x42 composite deck awaits—ideal for entertaining, grilling, or simply enjoying the peaceful surroundings. The backyard is fully fenced and features an 8x12 storage shed for added convenience. The attached 2-car garage comes with overhead storage, providing ample space for tools, equipment, and seasonal items. This home is connected to city water and sanitary sewer. Located within the Milton-Union School District and just minutes from local amenities, this property delivers a perfect balance of suburban tranquility and everyday convenience. Don't miss the chance to make this exceptional home your own! Schedule a tour today.
Last Agent to Sell the Property
RE/MAX Alliance Realty Brokerage Phone: (937) 898-4400 Listed on: 03/12/2025

We collect this data history from publicly available records. To have your information removed, we recommend requesting removal directly through your county’s website.
| Date | Buyer | Sale Price | Title Company |
|---|---|---|---|
| $345,000 | None Listed On Document | ||
| Fairchild Timothy L | $170,000 | -- | |
| Lehmann Joseph M | $140,000 | -- |
We collect this data history from publicly available records. To have your information removed, we recommend requesting removal directly through your county’s website.
| Date | Status | Borrower | Loan Amount |
|---|---|---|---|
| Open | $264,041 | ||
| Previous Owner | Fairchild Timothy L | $69,000 | |
| Previous Owner | Fairchild Timothy L | $103,000 | |
| Previous Owner | Fairchild Timothy L | $82,000 |
We collect this data history from publicly available records. To have your information removed, we recommend requesting removal directly through your county’s website.
| Date | Event | Price | List to Sale | Price per Sq Ft |
|---|---|---|---|---|
| 05/02/2025 05/02/25 | Sold | $345,000 | -1.4% | $174 / Sq Ft |
| 03/12/2025 03/12/25 | For Sale | $349,900 | -- | $177 / Sq Ft |
We collect this data history from publicly available records. To have your information removed, we recommend requesting removal directly through your county’s website.
| Year | Tax Paid | Tax Assessment Tax Assessment Total Assessment is a certain percentage of the fair market value that is determined by local assessors to be the total taxable value of land and additions on the property. | Land | Improvement |
|---|---|---|---|---|
| 2025 | $3,124 | $96,570 | $14,700 | $81,870 |
| 2024 | $3,143 | $73,090 | $13,480 | $59,610 |
| 2023 | $2,750 | $73,090 | $13,480 | $59,610 |
| 2022 | $2,779 | $73,090 | $13,480 | $59,610 |
| 2021 | $2,913 | $66,430 | $12,250 | $54,180 |
| 2020 | $2,921 | $66,430 | $12,250 | $54,180 |
| 2019 | $2,936 | $66,430 | $12,250 | $54,180 |
| 2018 | $2,781 | $58,730 | $13,230 | $45,500 |
| 2017 | $2,782 | $58,730 | $13,230 | $45,500 |
| 2016 | $2,663 | $58,730 | $13,230 | $45,500 |
| 2015 | $2,497 | $54,390 | $12,250 | $42,140 |
| 2014 | $2,497 | $54,390 | $12,250 | $42,140 |
| 2013 | $2,403 | $54,390 | $12,250 | $42,140 |
JS
Seller's Agent in 2025
John Seagraves
RE/MAX
DB
Buyer's Agent in 2025
Dan Baisden
eXp Realty
Source: Dayton REALTORS®
MLS Number: 929576
APN: L39012790
Disclaimer: Certain information contained herein is derived from information provided by parties other than Homes.com. All information provided is deemed reliable, but is not guaranteed to be accurate and should be independently verified.
The information is being provided by Dayton Area Board of Realtors MLS. Information deemed reliable but not guaranteed. Information is provided for the consumer's personal, non-commercial use, and may not be used for any purpose other than the identification of potential properties for purchase. Copyright 2026 Dayton Area Board of Realtors MLS. All Rights Reserved.
Ask me questions while you tour the home.