M
Landlord's Agent in 2026
Manuel Paredes
LA ROSA REALTY LLC
(407) 840-2272
1 Total Sale
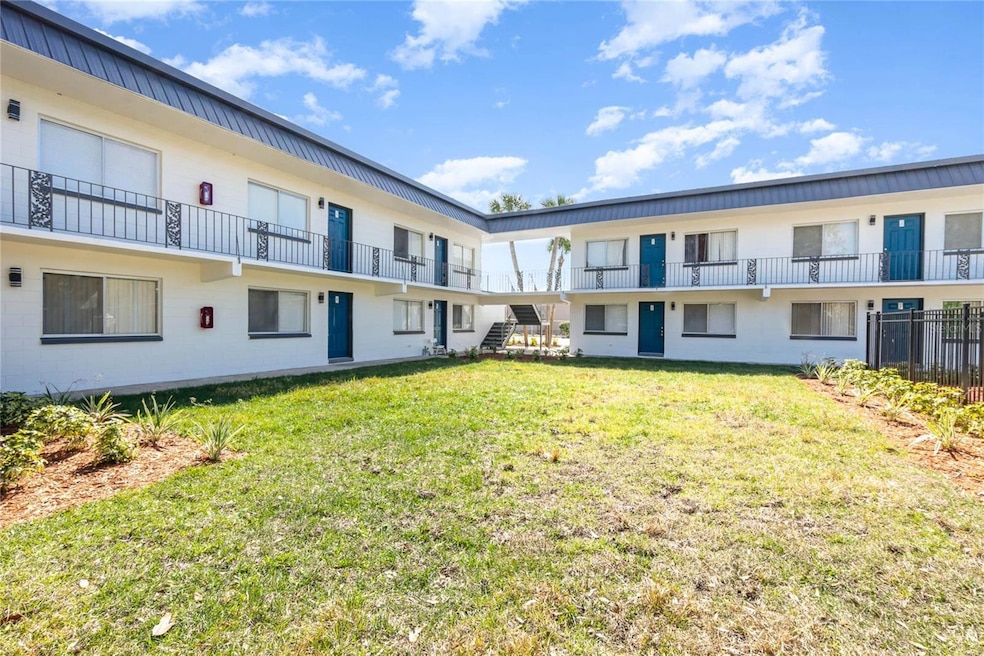

One or more photo(s) has been virtually staged. NOW LEASING - AQUA APARTMENT HOMES! MOVE-IN READY! THIS SECOND (2ND) FLOOR UNIT COMES KITCHEN APPLIANCES, IN UNIT WASHER/DRYER, NEW TILE BACKSPLASH, NEW COUNTERTOPS AND TILE FLOORING THROUGHOUT. THIS UNIT IS FRESHLY PAINTED AND ALL FIXTURES HAVE BEEN REPLACED. UNIT OFFERS A VIEW TO THE INGROUND COMMUNITY POOL. LAUNDRY FACILITIES LOCATED ON SITE. OTHER AMENITIES ARE CURRENTLY BEING INSTALLED AND WILL BE AVAILABLE FOR TENANT USE SUCH AS DOG PARK AND PICNIC AREA. PROPERTY IS LOCATED A SHORT DISTANCE TO YOUR LOCAL PUBLIX SUPER MARKET AS WELL AS TO THE WINTER HAVEN HOSPITAL, SHORT DRIVE TO DOWNTOWN WINTER HAVEN AND MANY MORE SHOPPING CENTERS AND RESTAURANTS FOR YOUR CONVENIENCE. ALL OF OUR LEASES ARE FOR TWELVE (12) MONTHS. APPLICANTS MUST HAVE AN AVERAGE HOUSEHOLD MONTHLY INCOME OF AT LEAST THREE (3) TIMES THE AMOUNT OF RENT.
ALL APPLICANTS 18 AND OVER MUST EACH SUBMIT AN APPLICATION, AND UPLOAD COPIES OF IDENTIFICATION, SOCIAL SECURITY, AND PROOF OF INCOME (CURRENT LAST THREE MONTHS OF PAYSTUBS) TO PROCESS YOUR APPLICATION.
Last Agent to Rent the Property
LA ROSA REALTY LLC Brokerage Phone: 321-939-3748 License #3633769 Listed on: 11/04/2025

Last Renter's Agent
LA ROSA REALTY LLC Brokerage Phone: 321-939-3748 License #3633769 Listed on: 11/04/2025
| Date | Event | Price | List to Sale | Price per Sq Ft |
|---|---|---|---|---|
| 04/20/2026 04/20/26 | Rented | $1,395 | 0.0% | -- |
| 04/17/2026 04/17/26 | Off Market | $1,395 | -- | -- |
| 03/30/2026 03/30/26 | For Rent | $1,395 | 0.0% | -- |
| 03/15/2026 03/15/26 | Off Market | $1,395 | -- | -- |
| 02/17/2026 02/17/26 | For Rent | $1,395 | 0.0% | -- |
| 02/15/2026 02/15/26 | Off Market | $1,395 | -- | -- |
| 01/14/2026 01/14/26 | Price Changed | $1,395 | 0.0% | $2 / Sq Ft |
| 01/14/2026 01/14/26 | For Rent | $1,395 | -6.7% | -- |
| 12/17/2025 12/17/25 | Off Market | $1,495 | -- | -- |
| 11/04/2025 11/04/25 | For Rent | $1,495 | +5.3% | -- |
| 12/26/2022 12/26/22 | Rented | $1,420 | 0.0% | -- |
| 12/12/2022 12/12/22 | Price Changed | $1,420 | -0.4% | $2 / Sq Ft |
| 12/07/2022 12/07/22 | For Rent | $1,425 | -- | -- |
| Year | Tax Paid | Tax Assessment Tax Assessment Total Assessment is a certain percentage of the fair market value that is determined by local assessors to be the total taxable value of land and additions on the property. | Land | Improvement |
|---|---|---|---|---|
| 2025 | $61,424 | $3,010,304 | $238,860 | $1,947,687 |
| 2024 | $62,056 | $3,222,607 | $238,860 | $1,904,487 |
| 2023 | $62,056 | $3,222,607 | $238,860 | $36,011 |
| 2022 | $40,932 | $2,095,149 | $0 | $0 |
| 2021 | $38,439 | $1,904,681 | $238,860 | $1,665,821 |
| 2020 | $38,357 | $1,889,402 | $238,860 | $1,650,542 |
| 2018 | $27,570 | $1,318,215 | $123,411 | $1,194,804 |
| 2017 | $24,858 | $1,254,177 | $0 | $0 |
| 2016 | $23,066 | $1,144,206 | $0 | $0 |
| 2015 | $21,366 | $1,040,187 | $0 | $0 |
| 2014 | $13,008 | $653,879 | $0 | $0 |
M
Landlord's Agent in 2026
Manuel Paredes
LA ROSA REALTY LLC
(407) 840-2272
1 Total Sale
Seller's Agent in 2022
Celimar Freijo
LA ROSA REALTY LLC
(321) 697-8773
3 Total Sales
Source: Stellar MLS
MLS Number: S5137939
Disclaimer: Certain information contained herein is derived from information provided by parties other than Homes.com. All information provided is deemed reliable, but is not guaranteed to be accurate and should be independently verified.
All data is obtained from various sources and may not have been verified by broker or MLS GRID. Supplied Open House Information is subject to change without notice. All information should be independently reviewed and verified for accuracy. Properties may or may not be listed by the office/agent presenting the information. Some IDX listings have been excluded from this website. IDX information is provided exclusively for personal, non-commercial use, and may not be used for any purpose other than to identify prospective properties consumers may be interested in purchasing. Information is deemed reliable but not guaranteed.
Listings courtesy of Stellar MLS as distributed by MLS GRID.
Based on information submitted to the MLS GRID
Listing Information presented by local MLS brokerage: Ten-X - (888)-952-6393
Ask me questions while you tour the home.