

Move-In Specials
Schedule a tour today to find out about any current offers!
Highlights
- Media Center/Movie Theatre
- Pool
- Walk-In Closets
- Pet Play Area
- Sundeck
- Dog Park
About Bexley Panther Creek
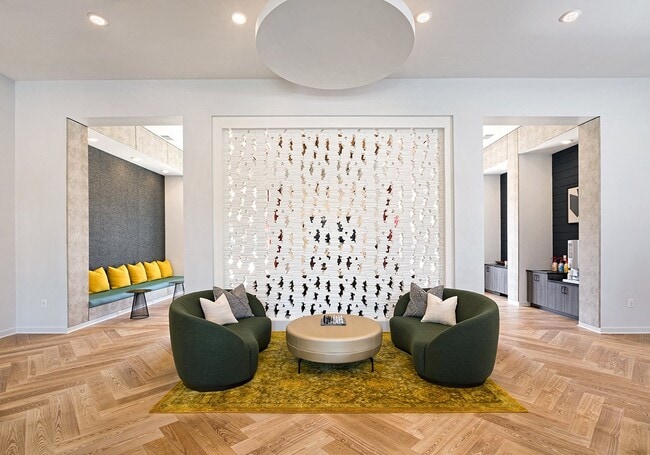
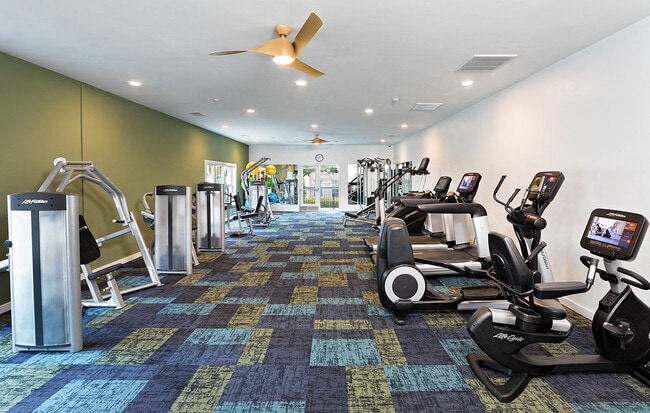
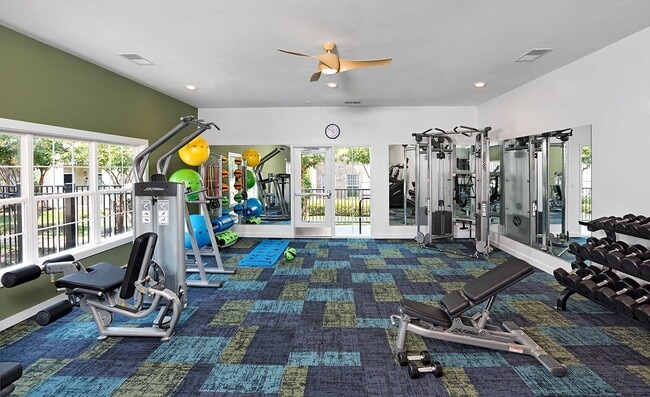
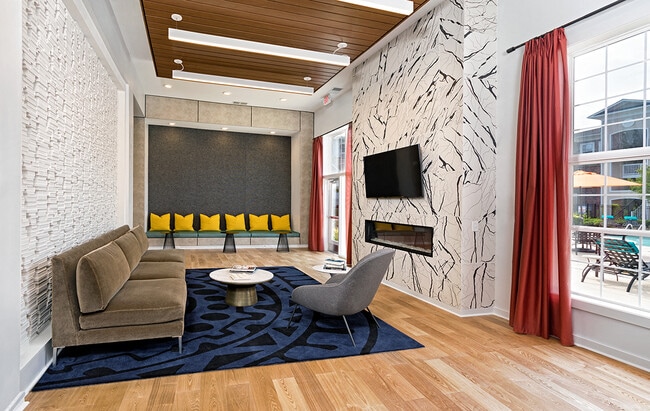
Nestled just off I-540 and Highway 55, less than 5 minutes from Research Triangle Park, Bexley Panther Creek offers one, two, and three-bedroom contemporary floorplans designed with your comfort and convenience in mind. Luxurious in-home amenities include nine-foot ceilings, crown molding, gourmet kitchens with designer finishes, optional garden tubs, and utility room with washer/dryer connection. Within the community, enjoy lounging at the resort-style pool with sundeck or spend time with neighbors at the outdoor media & billiards area. COMING SOON: NEW & IMPROVED Club Room with Media/Wi-Fi Lounge and Business Center with Mac/PCs and Wireless Printing; Cardio/Strength Training Fitness Center; NEW Poolside Summerhouse! Apply online TODAY! Note: Prices shown are for 10-14 month lease terms. Your rental rate will depend on the apartment home, move-in date, and lease term chosen. Apartments are individually priced based on your needs and our availability. Rental rates subject to change.

Pricing and Floor Plans
1 Bedroom
Crabtree
$1,284 - $1,364
- 1 Bed
- 1 Bath
- 780 Sq Ft
| Unit | Base Price | Sq Ft | Availability | Unit Details |
|---|---|---|---|---|
| 7100HD | $1,289 | 780 | Oct 9 | |
| 7113HD | $1,364 | 780 | Oct 30 | |
| 7211HD | $1,289 | 780 | Nov 10 | |
| 7313HD | $1,284 | 780 | Dec 2 |
Creekside
$1,319
- 1 Bed
- 1 Bath
- 838 Sq Ft
| Unit | Base Price | Sq Ft | Availability | Unit Details |
|---|---|---|---|---|
| 2312LD | $1,319 | 838 | Sep 26 |
2 Bedrooms
Harrison
$1,564 - $1,639
- 2 Beds
- 2 Baths
- 1,096 Sq Ft
| Unit | Base Price | Sq Ft | Availability | Unit Details |
|---|---|---|---|---|
| 2311LD | $1,564 | 1,096 | Oct 31 | |
| 5311HD | $1,639 | 1,096 | Nov 28 |
Davis
$1,599
- 2 Beds
- 2 Baths
- 1,078 Sq Ft
| Unit | Base Price | Sq Ft | Availability | Unit Details |
|---|---|---|---|---|
| 8210FD | $1,599 | 1,078 | Now |
Weston
$1,639
- 2 Beds
- 2 Baths
- 1,096 Sq Ft
| Unit | Base Price | Sq Ft | Availability | Unit Details |
|---|---|---|---|---|
| 2100STD | $1,639 | 1,096 | Now |
3 Bedrooms
McCrimmon
$1,749
- 3 Beds
- 2 Baths
- 1,257 Sq Ft
| Unit | Base Price | Sq Ft | Availability | Unit Details |
|---|---|---|---|---|
| 2310STD | $1,749 | 1,257 | Now |
Caraway
$1,899
- 3 Beds
- 2 Baths
- 1,257 Sq Ft
| Unit | Base Price | Sq Ft | Availability | Unit Details |
|---|---|---|---|---|
| 2101STD | $1,899 | 1,257 | Sep 26 |
Fees and Policies
The fees below are based on community-supplied data and may exclude additional fees and utilities. Use the Rent Estimate Calculator to determine your monthly and one-time costs based on your requirements.
Property Fee Disclaimer: Based on community-supplied data and independent market research. Subject to change without notice. May exclude fees for mandatory or optional services and usage-based utilities.
Community Details
Property Information
- Built in 2008
- 288 units/3 stories
Lease Options
- 3 - 14 Month Leases
- Short-term Lease
Community Amenities
Property Services
- Laundry Facilities
- Property Manager on Site
- Package Service
- Pet Play Area
- Renters Insurance Program
- Car Charging Station
- Maintenance on site
- Online Services
Shared Community
- Business Center
- Clubhouse
- Lounge
- Walk-Up
Fitness & Recreation
- Fitness Center
- Pool
- Media Center/Movie Theatre
Outdoor Features
- Picnic Area
- Grill
- Sundeck
- Dog Park
Additional Amenities
- 2 Inch Designer Blinds
- 24-Hour Emergency Maintenance
- 24-Hour Media Lounge
- All Major Credit Cards Accepted
- Automatic Rent Payment Option
- Built-in Microwave
- Ceiling Fan(s)
- Central Air Conditioning
- ChargePoint Car Charging Station
- Designer Cabinetry and Sleek Black Appliances
- Extra Storage
- Garbage Disposal
- Garden Soaking Tub*
- Kitchen Pantry
- Move-in Satisfaction Guarantee
- Off Street Parking
- Patio/Balcony
- Picnic Areas w/ BBQ Grills
- Screened-in Patio/Balcony Available*
- Smoke-free (ask for details)*
- Washer/Dryer Included
- Wheelchair Access*
- Wood Plank-style Flooring*
Apartment Features
Indoor Features
- Air Conditioning
- Cable Ready
- Washer/Dryer
- Washer/Dryer Hookup
- Heating
- Ceiling Fans
- High Speed Internet Access
- Sprinkler System
- Tub/Shower
- Wi-Fi
- Smoke Free
Kitchen Features & Appliances
- Dishwasher
- Disposal
- Microwave
- Kitchen
- Ice Maker
- Oven
- Range
- Pantry
Model Details
- Crown Molding
- Walk-In Closets
- Carpet
- Dining Room
- Vinyl Flooring
- Window Coverings
- Balcony
- Patio
Property Site Map
Select a unit to view pricing and availability
Matterport 3D Tours
Map
- 8015 Windthorn Place
- 1328 Channing Park Cir
- 8045 Windthorn Place
- 504 Simbury Glen Ct
- 2735 Cameron Pond Dr
- 1732 Pantego Trail
- 2703 Cameron Pond Dr
- 4323 Pond Pine Trail
- 1227 Brickfield Dr
- 5043 Lalex Ln
- 2108 Cameron Pond Dr
- 1804 Back Porch Way
- 3017 Summerhouse Rd
- 314 Dove Cottage Ln
- 309 Napa Ridge Ln
- 228 Michigan Ave
- 900 Vandalia Dr
- 229 Dove Cottage Ln
- 608 Hortons Creek Rd
- 707 Magalloway Dr
- 946 Channing Park Cir
- 5110 Alston Glen Dr
- 707 Channing Park Cir
- 1232 Channing Park Cir
- 3025 Alston Manor St
- 1242 Channing Park Cir
- 3905 Mahal Ave
- 200 Henry Hill St
- 412 Parkman Grant Dr
- 4321 Pond Pine Trail
- 4219 Mahal Ave
- 1503 Kiln Ct
- 2000 Olivewood St
- 618 Firebrick Dr
- 212 Mason River Place
- 1715 Clayfire Dr
- 136 Dove Cottage Ln
- 129 Dove Cottage Ln
- 3041 Carpenter Upchurch Rd
- 1002 Summerhouse Rd
Ask me questions while you tour the home.