

Highlights
- Controlled Access
- Walking/Biking Trails
- Island Kitchen
- Dog Park
- Picnic Area
- Balcony
About Birchwood Commons
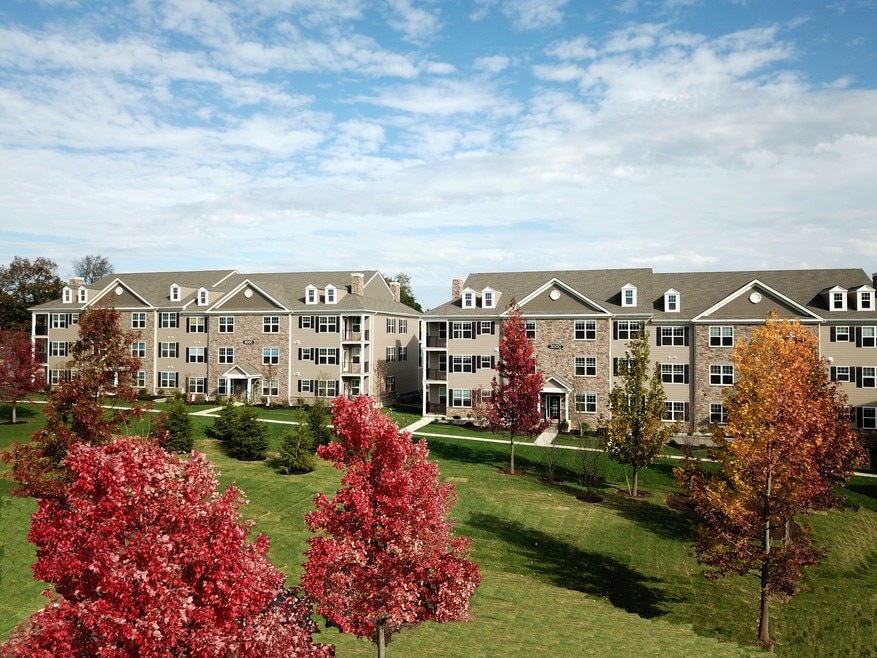
Birchwood Commons is a newly constructed apartment complex built in 2016. All of our apartments are designed with comfort in mind, creating a peaceful atmosphere for all of our community members. We offer beautifully designed apartments, resourceful amenities and a charming, well- groomed courtyard for community members to enjoy. Birchwood is conveniently Located off Route 33 and Freemansburg Ave., just minutes from I-78 E interchange with easy access to New Jersey and New York City. It is a short distance to shopping, restaurants, health care, biking and walking trails and features impeccable landscaping with a park like grounds. Birchwood Commons has everything you have been wanting in luxury living . Schedule your tour today and see why Birchwood Commons should be the place you call home.

Pricing and Floor Plans
1 Bedroom
Laurel
$1,860
- 1 Bed
- 1 Bath
- 778 Sq Ft
Knowlton
$1,860
- 1 Bed
- 1 Bath
- 778 Sq Ft
- $500 deposit
Fees and Policies
The fees below are based on community-supplied data and may exclude additional fees and utilities.Property Fee Disclaimer: Based on community-supplied data and independent market research. Subject to change without notice. May exclude fees for mandatory or optional services and usage-based utilities.
Community Details
Property Information
- Built in 2016
- 96 units/3 stories
Lease Options
- 12 mo
Utilities Included
- Trash Removal
Community Amenities
Property Services
- Controlled Access
Shared Community
- Walk-Up
Fitness & Recreation
- Fitness Center
- Walking/Biking Trails
Outdoor Features
- Courtyard
- Picnic Area
- Dog Park
Additional Amenities
- A Gym Is Offered No Fees
- Cabinet Color Selection (Ash or White)
- Dog Park
- Extra storage
- Gym
- Patio or balcony
Apartment Features
Indoor Features
- Air Conditioning
- Cable Ready
- Storage Space
- Washer/Dryer
- Heating
- High Speed Internet Access
- Wi-Fi
- Smoke Free
Kitchen Features & Appliances
- Dishwasher
- Disposal
- Eat-in Kitchen
- Granite Countertops
- Ice Maker
- Refrigerator
- Stainless Steel Appliances
- Island Kitchen
- Pantry
Model Details
- Tile Floors
- Hardwood Floors
- Views
- Carpet
- Vinyl Flooring
- Balcony
- Patio
Additional Amenities
- A Gym Iis Offered To The Residents
Matterport 3D Tours
Map
- 3729 Lehigh St
- 3612 Washington St
- 4103 Shannon Ave
- 3533 Washington St
- 2140 13th St
- 1530 7th St
- 4180 Allen St
- 1909 4th St
- 2121 6th St
- 1705 2nd St
- 1852 1st St
- 3845 Wilson Ave
- 1502 2nd St
- 3331 Walnut St
- 0 Northampton
- 3249 Rim Rd
- 3113 Roosevelt St
- 1819 Chianti Place
- 5200 Freemansburg Ave Unit 39
- 5200 Freemansburg Ave Unit LOT 27
- 1909 7th St
- 3550 Linden St Unit . C
- 3550 Linden St Unit B
- 1907 Willow Park Rd Unit A
- 2720 Bachman Dr
- 2039 Clermont St Unit 202
- 1906 Livingston St Unit D
- 1904-1906 Livingston St Unit 1906 Livingston Unit
- 440 New St
- 1627 Jill St
- 416 New St
- 1416 Livingston St
- 1560 Irene St
- 3015 Easton Ave
- 4883 Riley Rd
- 4883 Riley Rd
- 4883 Riley Rd
- 4034 Easton Ave Unit 1A 2nd Floor
- 30 Main St Unit 30 Main Apt 4
- 30 Main St
Ask me questions while you tour the home.