
Jane Norton
United Real Estate Premier
(202) 729-9801
29 Total Sales
1 in Clarendon/Courthouse
$507,000 Price
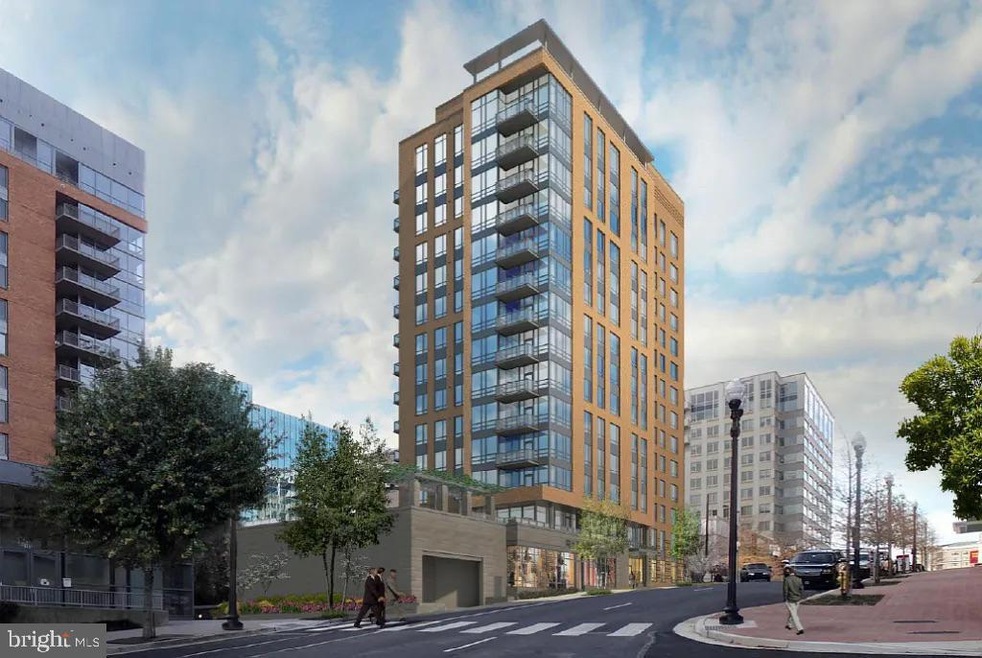

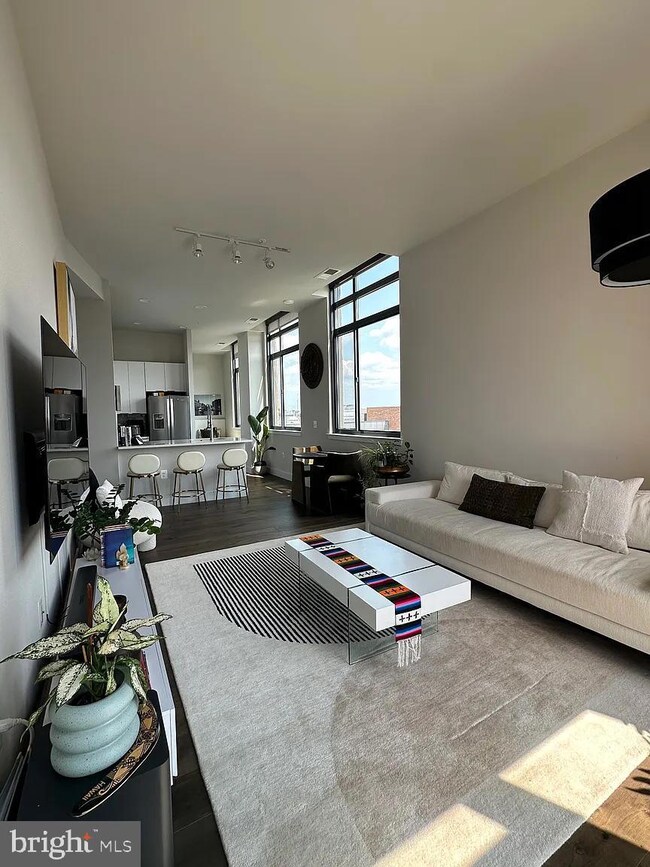
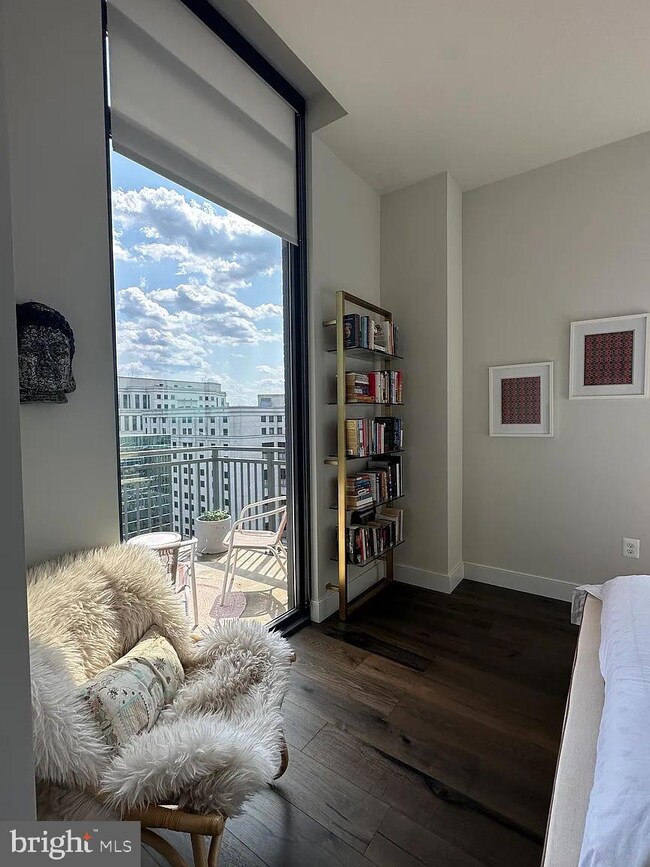
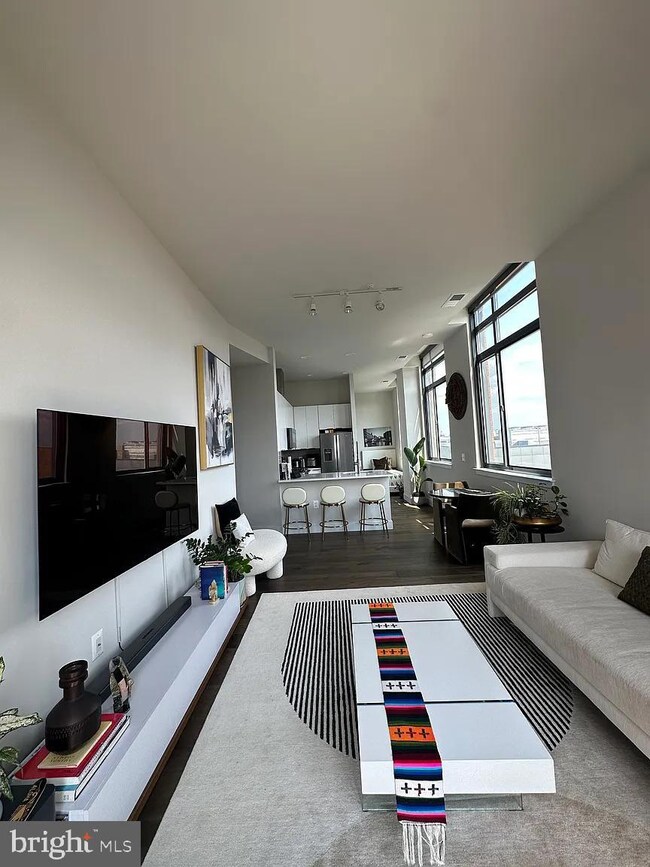
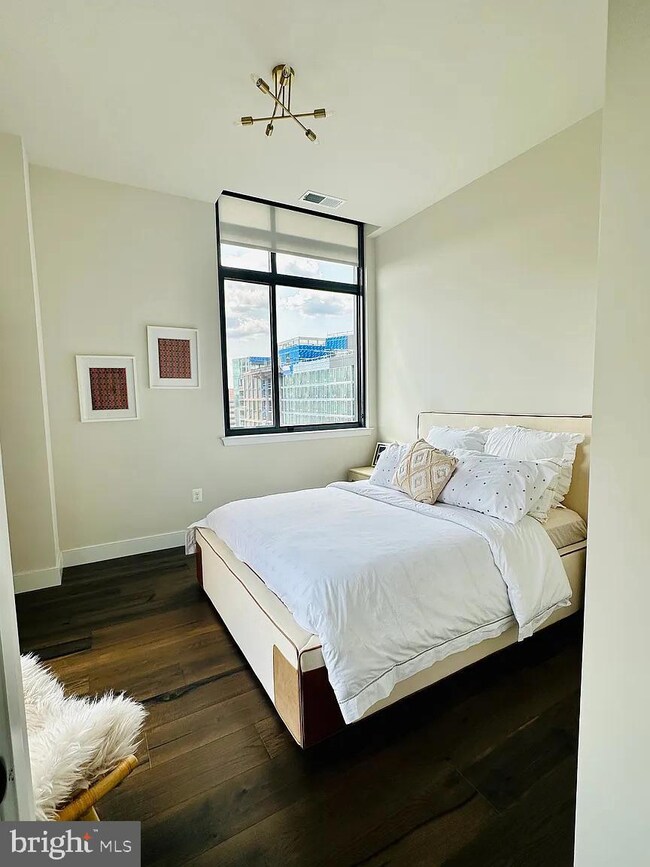
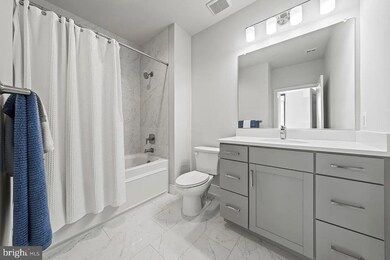
Stunning Furnished Penthouse with Panoramic Views - Prime Arlington Location, Ready for Move-In and utilities incl (electricity is not but it comes to around $30).
Discover luxury living in Arlington's vibrant heart, just a stone's throw from DC. This tastefully furnished penthouse suite, featuring 1 bedroom plus a den and 1.5 bathrooms, is truly move-in ready. Located merely two blocks from the Courthouse metro station a brief 5-minute walk-this residence is conveniently close to a plethora of dining options, grocery stores and farmer's market. Boasting a sought-after corner layout with soaring
11-foot ceilings, this unit presents south-facing windows that frame panoramic views.
Constructed just a few years ago, the penthouse features pristine, high-end finishes and hardwood flooring throughout. Floor-to-ceiling windows bathe the space in natural light, complemented by a balcony that provides sweeping views of Arlington. The spacious bedroom is perfect for a couple or a small family, with the den featuring a large window, a rarity that adds to its appeal and is set up as an office but can also be turned into a nursery. Additional conveniences include an in-unit washer-dryer, a jacuzzi bath tub, and ample storage space. One garage parking is included on rent and if anyone needs second parking its $250/month. Residents enjoy access to on-site management, a gym, a pool, and a rooftop area that offers stunning views of Washington DC.
Amenities
In-unit amenities Air Conditioning Hardwood Flooring Balcony Washer & Dryer in Unit
Community amenities Fitness Center Pet Friendly Swimming Pool
Unique amenities Garage Parking- 2 Outdoor Parking (Street Parking available)
Last Agent to Rent the Property
(703) 378-8810 donnysamson@samsonproperties.net Samson Properties License #663492 Listed on: 11/04/2024
Jane Norton
United Real Estate Premier
(202) 729-9801
29 Total Sales
1 in Clarendon/Courthouse
$507,000 Price
Michael Webb
RE/MAX Allegiance
(202) 902-8530
163 Total Sales
7 in Clarendon/Courthouse
$459K - $1.5M Price Range
Irina Norrell
Compass
(202) 949-2819
20 Total Sales
1 in Clarendon/Courthouse
$500,000 Price
Zarema Kumukova
Long & Foster Real Estate, Inc.
(240) 679-8648
44 Total Sales
1 in Clarendon/Courthouse
$472,500 Price
Andrew Nugent
Compass
(202) 902-8406
101 Total Sales
1 in Clarendon/Courthouse
$920,000 Price
MJ Frazier
Serhant
(571) 556-7958
106 Total Sales
1 in Clarendon/Courthouse
$515,000 Price
We collect this data history from publicly available records. To have your information removed, we recommend requesting removal directly through your county’s website.
| Date | Event | Price | List to Sale | Price per Sq Ft |
|---|---|---|---|---|
| 11/15/2024 11/15/24 | Rented | $3,595 | 0.0% | -- |
| 11/13/2024 11/13/24 | Off Market | $3,595 | -- | -- |
| 11/04/2024 11/04/24 | For Rent | $3,595 | -- | -- |
Landlord's Agent in 2024
Kamal Parakh
Samson Properties
(703) 678-7225
266 Total Sales
Tenant's Agent in 2024
Petra Glimaker-Socolovsky
Compass
(202) 706-2453
24 Total Sales
Source: Bright MLS
MLS Number: VAAR2050454
Disclaimer: Certain information contained herein is derived from information provided by parties other than Homes.com. All information provided is deemed reliable, but is not guaranteed to be accurate and should be independently verified.
The data relating to real estate for sale on this website appears in part through the BRIGHT Internet Data Exchange program, a voluntary cooperative exchange of property listing data between licensed real estate brokerage firms, and is provided by BRIGHT through a licensing agreement.
Listing information is from various brokers who participate in the Bright MLS IDX program and not all listings may be visible on the site.
The property information being provided on or through the website is for the personal, non-commercial use of consumers and such information may not be used for any purpose other than to identify prospective properties consumers may be interested in purchasing.
Some properties which appear for sale on the website may no longer be available because they are for instance, under contract, sold or are no longer being offered for sale.
Property information displayed is deemed reliable but is not guaranteed.
Copyright 2026 Bright MLS, Inc.
Ask me questions while you tour the home.