
Seller's Agent in 2025
Lisa Weeks
JLA Realty
(832) 492-8675
52 Total Sales


Estimated Value: $311,023
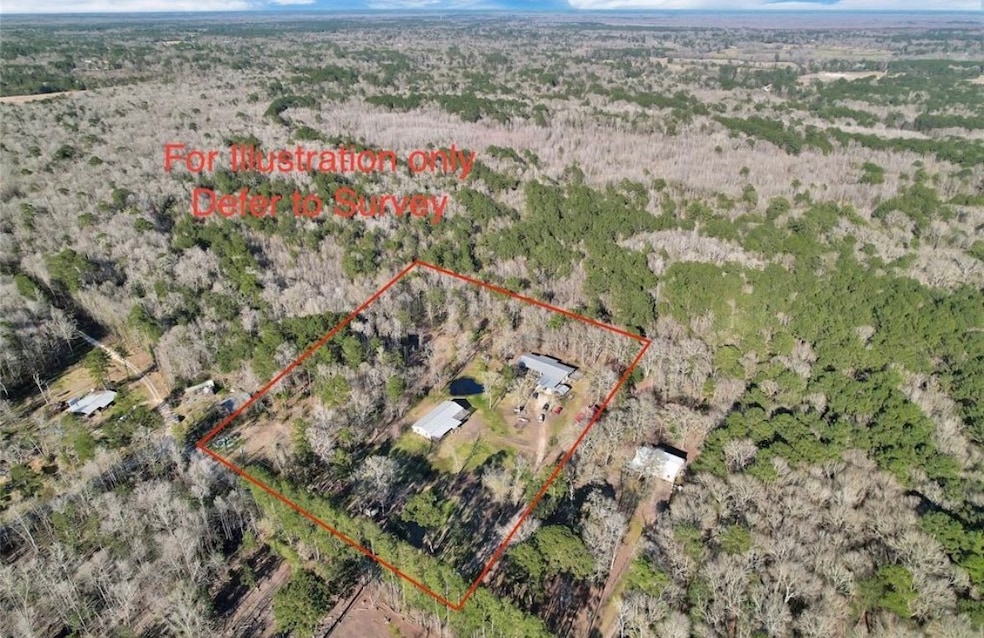
Possibilikitchenties are endless on just over 5 acres. Room to add more homes, rvs, a shop, or barn and livestock. House and guest house built on pier and beam . ***Not manufactured homes*** Public water and sewer with 3 extra water taps and a 200-amp electric pole (power ran underground) for an RV of front of property. There are 2 driveway gates, storage shed, pole barn, 2 double carports attached & detached. Property is completely fenced with beautiful trees, pond and an electric gate on main entry. First house is 3 bedroom, 3 bath house has a wheelchair ramp with covered front and back porches, two primary suites, back porch great for entertaining and has hot tub hook ups, massive kitchen and dining room with great backyard view, sunroom with optional uses. Second house is a split floor plan, 4 bedroom, 2 bath, ready to be customized to your personal design. Large rooms , lots of storage space in kitchen. This multi-use property has low taxes and no hoa. *More photos coming soon*
We collect this data history from publicly available records. To have your information removed, we recommend requesting removal directly through your county’s website.
We collect this data history from publicly available records. To have your information removed, we recommend requesting removal directly through your county’s website.
| Date | Buyer | Sale Price | Title Company |
|---|---|---|---|
| $12,000 | None Available |
We collect this data history from publicly available records. To have your information removed, we recommend requesting removal directly through your county’s website.
| Date | Event | Price | List to Sale | Price per Sq Ft |
|---|---|---|---|---|
| 11/05/2025 11/05/25 | Sold | -- | -- | -- |
| 09/12/2025 09/12/25 | Pending | -- | -- | -- |
| 08/05/2025 08/05/25 | Price Changed | $359,900 | -6.5% | $168 / Sq Ft |
| 05/31/2025 05/31/25 | For Sale | $384,900 | -- | $180 / Sq Ft |
We collect this data history from publicly available records. To have your information removed, we recommend requesting removal directly through your county’s website.
| Year | Tax Paid | Tax Assessment Tax Assessment Total Assessment is a certain percentage of the fair market value that is determined by local assessors to be the total taxable value of land and additions on the property. | Land | Improvement |
|---|---|---|---|---|
| 2025 | $2,322 | $149,760 | ||
| 2024 | $2,019 | $136,145 | ||
| 2023 | $2,019 | $123,768 | $0 | $0 |
| 2022 | $2,009 | $150,990 | $0 | $150,990 |
| 2021 | $1,740 | $94,070 | $0 | $94,070 |
| 2020 | $1,612 | $79,600 | $0 | $79,600 |
| 2019 | $1,516 | $78,800 | $0 | $78,800 |
| 2018 | $1,382 | $67,080 | $0 | $67,080 |
| 2017 | $1,385 | $67,080 | $0 | $67,080 |
| 2016 | $1,269 | $61,440 | $0 | $61,440 |
| 2015 | -- | $61,440 | $0 | $61,440 |
| 2014 | -- | $61,440 | $0 | $61,440 |
Seller's Agent in 2025
Lisa Weeks
JLA Realty
(832) 492-8675
52 Total Sales
Buyer's Agent in 2025
Vicki Chapman
Keller Williams Advantage Realty
(713) 816-1610
79 Total Sales
Source: Houston Association of REALTORS®
MLS Number: 68171849
APN: 425796
Disclaimer: Certain information contained herein is derived from information provided by parties other than Homes.com. All information provided is deemed reliable, but is not guaranteed to be accurate and should be independently verified.
Copyright 2026, Houston REALTORS® Information Service, Inc.
The information provided is exclusively for consumers’ personal, non-commercial use, and may not be used for any purpose other than to identify prospective properties consumers may be interested in purchasing.
Information is deemed reliable but not guaranteed.
Ask me questions while you tour the home.