


Verified badge confirms data from builder
Estimated payment starting at $4,589/month
Total Views
8,124
4
Beds
2.5
Baths
2,012
Sq Ft
$351
Price per Sq Ft
Highlights
- Golf Course Community
- Great Room
- Covered Patio or Porch
- New Construction
- No HOA
- Breakfast Area or Nook
About This Floor Plan
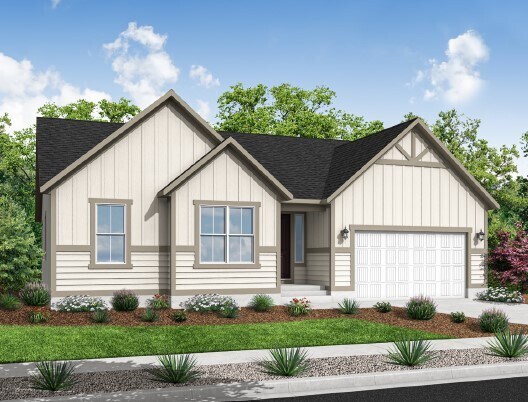
The 2000 Farmhouse is a spacious rambler with a rustic yet refined exterior. Its offset facade and recessed entry provide visual interest. Inside, a small hallway to the left of the front door leads to a coat closet, a linen closet, three bedrooms, and a full bath. Continuing down the main hallway, youll find a small entry room for the garage, as well as a half bath and a laundry closet. The owners bedroom has a large walk-in closet and a full bath with a double vanity and private water closet. The hub of the home is the great room. This part of the modern farmhouse floor plan can be customized with an optional fireplace and box window at the back of the great room and dining nook, respectively. A kitchen with a corner pantry and a center island round out the main level living area. Downstairs, theres space for three additional bedrooms, a full bath, and a future family room. Plus, theres storage galore ... a must for active families!
Sales Office
All tours are by appointment only. Please contact sales office to schedule.
Office Address
1226 W 2325 S
Syracuse, UT 84075
Driving Directions
Home Details
Home Type
- Single Family
Parking
- 3 Car Attached Garage
- Front Facing Garage
Home Design
- New Construction
Interior Spaces
- 2,012 Sq Ft Home
- 1-Story Property
- Great Room
- Family Room
- Basement
Kitchen
- Breakfast Area or Nook
- Walk-In Pantry
- Built-In Range
- Dishwasher
- Kitchen Island
- Disposal
Bedrooms and Bathrooms
- 4 Bedrooms
- Walk-In Closet
- Powder Room
- Primary bathroom on main floor
- Dual Vanity Sinks in Primary Bathroom
- Private Water Closet
- Bathtub with Shower
- Walk-in Shower
Laundry
- Laundry Room
- Laundry on main level
- Washer and Dryer Hookup
Outdoor Features
- Covered Patio or Porch
Utilities
- Central Heating and Cooling System
- Wi-Fi Available
- Cable TV Available
Community Details
Overview
- No Home Owners Association
Recreation
- Crystal Lagoon
- Golf Course Community
- Park
Community Map
Map
Move In Ready Homes with this Plan
Other Plans in Legacy Park - Collection
About the Builder
Ivory Homes, Utah's Number One Homebuilder for 34 years, invites you to explore its offerings. Its architects and designers bring decades of experience to every home plan provided. Recognized as ProBuilder Magazine's National Homebuilder of the Year, Ivory Homes is a locally owned and operated company with a deep understanding of Utah's unique landscape and climate. The company is committed to ensuring the quality of your home today and its value in the future.
Frequently Asked Questions
How many homes are planned at Legacy Park - Collection
What are the HOA fees at Legacy Park - Collection?
How many floor plans are available at Legacy Park - Collection?
How many move-in ready homes are available at Legacy Park - Collection?
Nearby Homes
- 4395 W 1825 N Unit 119
- 368 N 3250 W
- 2577 N 2080 W Unit 168
- 3681 W 825 N Unit 103
- 379 S 4250 W Unit 628
- 2572 N 2080 W Unit 184
- 4383 W 1825 N Unit 121
- 2569 N 2080 W Unit 167
- 4296 W 350 S Unit 614
- 485 N 2625 W Unit 110
- 2192 W 2575 S Unit 126
- 2199 W 2575 S Unit 121
- 3127 S Vesper Sparrow Way Unit 118
- 3179 S Claire Ave W Unit 15
- 3159 S Claire Ave Unit 14
- 3137 S Vesper Sparrow Way Unit 117
- 3117 S Vesper Sparrow Way Unit 119
- 2766 W 2495 S Unit 204
- 1040 W 300 N
- 4285 W 400 S Unit 603
- Legacy Park - Collection
- Legacy Park - Estates
- Nielsen Crossing
- Agate Estates
- Wilcox Farms
- Shoreline - Bayview
- West Fields
- SaltRock
- Shoreline - Parkview
- Smith Ranch
- Cranefield Estates - Collection
- Cranefield Estates
- Summerfield - Vista
- Summerfield - Enclave
- Three Farms Jenkins Fields
- theCAROLINE
- Layton Towns on Main - Townhomes
- Trailside
- Trailside - Townhomes
- Riverside Estates
Builder
Your Personal Tour Guide
Ask me questions while you tour the home.