
Christy Wallace
eXp Realty
(252) 558-0135
144 Total Sales
2 in Kinston
$50K - $60K Price Range
Estimated Value: $254,000 - $293,593
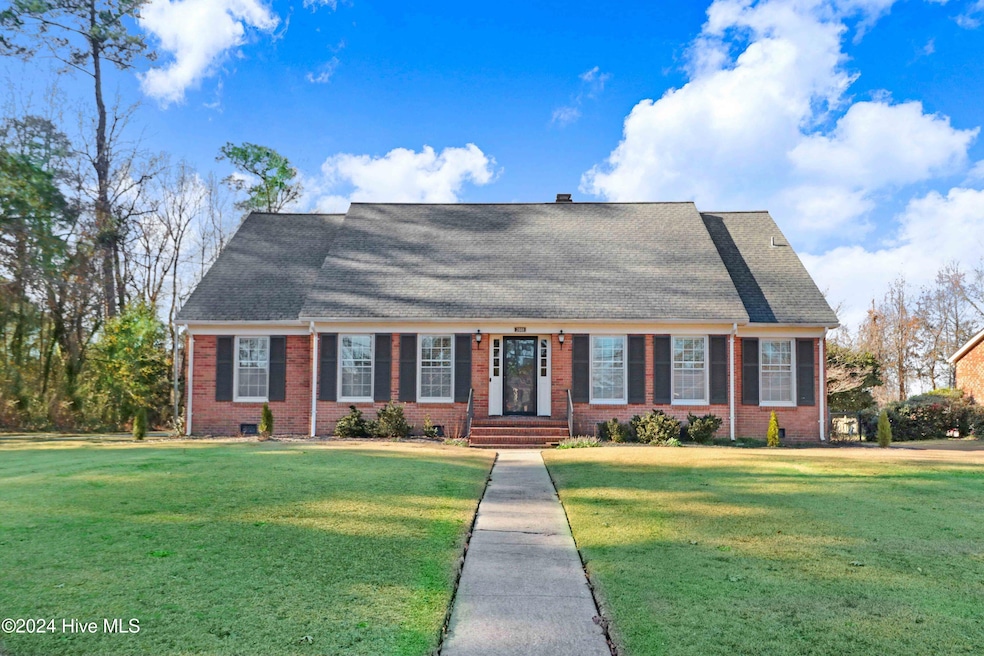
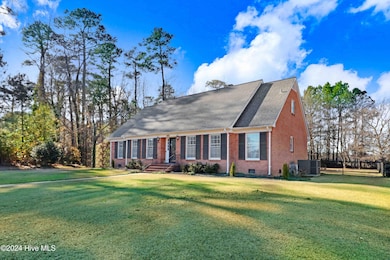
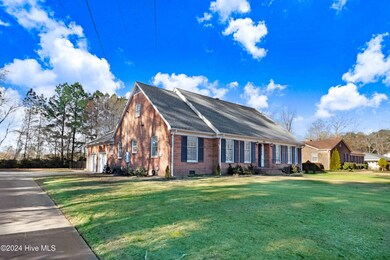
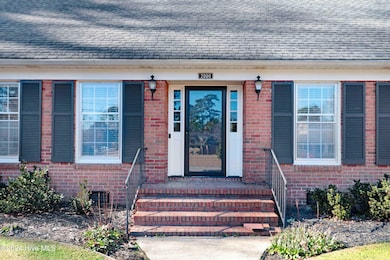
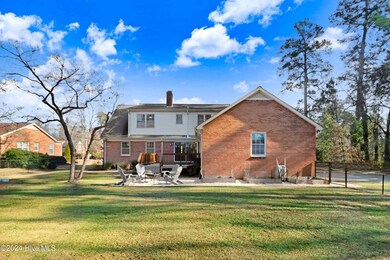
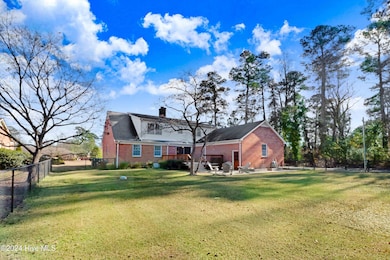

Welcome home to this stunning 4 bedroom, 2 full bath single family residence in the heart of Kinston! Spanning 2,516 SF, this beautifully maintained property offers many opportunities around every corner. Hardwood floors that flow throughout much of the home, enhancing its inviting ambiance. The spacious family room features a cozy wood-burning fireplace, perfect for hosting gatherings or enjoying quiet nights in this warm, inviting space. The kitchen features a breakfast nook with counter seating and appliances that will stay with the home, making your transition a breeze. Just off the family room, step outside through the glass patio doors onto the stunning composite board deck. An ideal space for entertaining and grilling. The deck overlooks the spacious fenced-in backyard, a dream come true for outdoor enthusiasts and families with children or pets. The home boasts a generous walk-in attic, providing an abundance of storage space. The 2-car garage ensures ample space for vehicles and additional storage. Gas pack replaced in 2018, and water heater replaced four years ago. Washer and dryer negotiable. Easily accessible to schools, parks, and shopping, this home offers the perfect blend of convenience and tranquility. Don't miss your chance to make this beautifully appointed home yours so schedule your tour today!
Last Agent to Sell the Property
Nathan Perry Realty LLC License #274341 Listed on: 02/04/2025
Last Buyer's Agent
Devin Mizelle
Realty ONE Group Aspire License #346520
We collect this data history from publicly available records. To have your information removed, we recommend requesting removal directly through your county’s website.
Christy Wallace
eXp Realty
(252) 558-0135
144 Total Sales
2 in Kinston
$50K - $60K Price Range
Jennifer Bogenn
Aldridge & Southerland
(252) 689-8259
62 Total Sales
3 in Kinston
$150K - $175K Price Range
Noria Namaz
Coldwell Banker Sea Coast Advantage - Washington
(252) 999-9179
57 Total Sales
1 in Kinston
$96,000 Price
Patricia Jones
Kinston Realty Group
(252) 549-2079
86 Total Sales
71 in Kinston
$9K - $455K Price Range
Ronda Andrese Scott
RE/MAX Homestead Swansboro
(910) 629-2122
152 Total Sales
3 in Kinston
$94K - $139K Price Range
Kristen Shank
Carolina Real Estate Group
(910) 294-4308
27 Total Sales
2 in Kinston
$260K - $360K Price Range
We collect this data history from publicly available records. To have your information removed, we recommend requesting removal directly through your county’s website.
| Date | Buyer | Sale Price | Title Company |
|---|---|---|---|
| $245,000 | None Listed On Document | ||
| $126,000 | None Available | ||
| -- | None Available | ||
| $118,976 | None Available | ||
| $143,000 | None Available |
We collect this data history from publicly available records. To have your information removed, we recommend requesting removal directly through your county’s website.
| Date | Status | Borrower | Loan Amount |
|---|---|---|---|
| Open | $240,562 | ||
| Previous Owner | $122,200 | ||
| Previous Owner | $84,000 | ||
| Previous Owner | $40,000 | ||
| Previous Owner | $84,442 | ||
| Previous Owner | $141,195 | ||
| Previous Owner | $137,791 |
We collect this data history from publicly available records. To have your information removed, we recommend requesting removal directly through your county’s website.
| Date | Event | Price | List to Sale | Price per Sq Ft | Prior Sale |
|---|---|---|---|---|---|
| 04/30/2025 04/30/25 | Sold | $245,000 | -3.9% | $97 / Sq Ft | |
| 03/26/2025 03/26/25 | Pending | -- | -- | -- | |
| 03/03/2025 03/03/25 | Price Changed | $255,000 | -3.8% | $101 / Sq Ft | |
| 02/04/2025 02/04/25 | For Sale | $265,000 | 0.0% | $105 / Sq Ft | |
| 01/07/2025 01/07/25 | Pending | -- | -- | -- | |
| 12/30/2024 12/30/24 | For Sale | $265,000 | +110.3% | $105 / Sq Ft | |
| 09/26/2017 09/26/17 | Sold | $126,000 | -6.6% | $50 / Sq Ft | View Prior Sale |
| 08/10/2017 08/10/17 | Pending | -- | -- | -- | |
| 12/09/2016 12/09/16 | For Sale | $134,900 | +56.9% | $54 / Sq Ft | |
| 03/27/2013 03/27/13 | Sold | $86,000 | -13.9% | $34 / Sq Ft | View Prior Sale |
| 01/09/2013 01/09/13 | Pending | -- | -- | -- | |
| 04/09/2012 04/09/12 | For Sale | $99,900 | -- | $40 / Sq Ft |
We collect this data history from publicly available records. To have your information removed, we recommend requesting removal directly through your county’s website.
| Year | Tax Paid | Tax Assessment Tax Assessment Total Assessment is a certain percentage of the fair market value that is determined by local assessors to be the total taxable value of land and additions on the property. | Land | Improvement |
|---|---|---|---|---|
| 2025 | $3,464 | $246,539 | $27,174 | $219,365 |
| 2024 | $1,745 | $108,029 | $18,000 | $90,029 |
| 2023 | $1,745 | $108,029 | $18,000 | $90,029 |
| 2022 | $1,745 | $108,029 | $18,000 | $90,029 |
| 2021 | $1,745 | $108,029 | $18,000 | $90,029 |
| 2020 | $1,701 | $108,029 | $18,000 | $90,029 |
| 2019 | $1,701 | $108,029 | $18,000 | $90,029 |
| 2018 | $1,653 | $108,029 | $18,000 | $90,029 |
| 2017 | $1,658 | $108,029 | $18,000 | $90,029 |
| 2014 | $2,135 | $142,826 | $18,000 | $124,826 |
| 2013 | -- | $142,826 | $18,000 | $124,826 |
| 2011 | -- | $142,826 | $18,000 | $124,826 |
Seller's Agent in 2025
Matt Pollock
Nathan Perry Realty LLC
(252) 269-7323
74 Total Sales
D
Buyer's Agent in 2025
Devin Mizelle
Realty ONE Group Aspire
Seller's Agent in 2017
ASHLEY PRICE
Kinston Realty Group
(252) 775-1886
81 Total Sales
Buyer's Agent in 2017
Nathan Perry
Nathan Perry Realty LLC
(252) 560-2726
257 Total Sales
N
Seller's Agent in 2013
NICK KORNEGAY
Conway & Company, Inc.
C
Buyer's Agent in 2013
CHRISTINA LOVICK
Conway & Company, Inc.
Source: Hive MLS
MLS Number: 100481441
APN: 451615520898
Disclaimer: Certain information contained herein is derived from information provided by parties other than Homes.com. All information provided is deemed reliable, but is not guaranteed to be accurate and should be independently verified.
The data relating to real estate on this web site comes in part from the Internet Data Exchange program of Hive MLS LLC. All information is deemed reliable but not guaranteed and should be independently verified. All properties are subject to prior sale, change, or withdrawal. Neither listing broker(s) nor Homesnap, Inc. shall be responsible for any typographical errors, misinformation, or misprints, and shall be held totally harmless from any damages arising from reliance upon these data. ©2026 Hive MLS LLC
Ask me questions while you tour the home.