
Seller's Agent in 2022
Renea Carter
RE/MAX Summit
(803) 983-1575
100 Total Sales

Estimated Value: $312,000 - $478,000
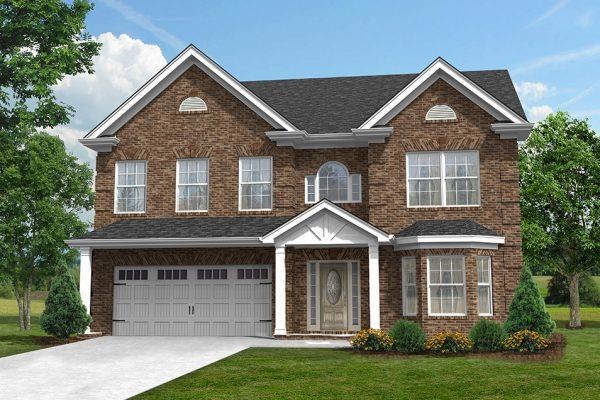
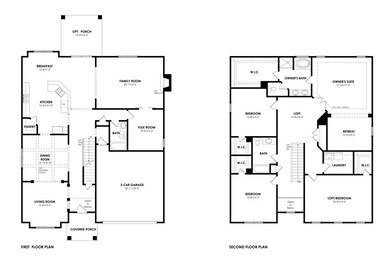
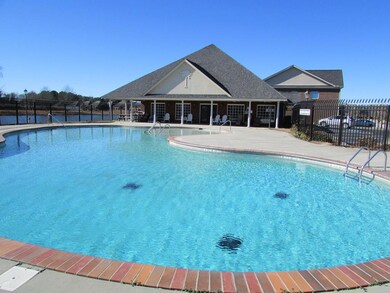
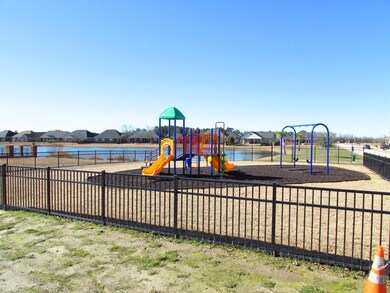
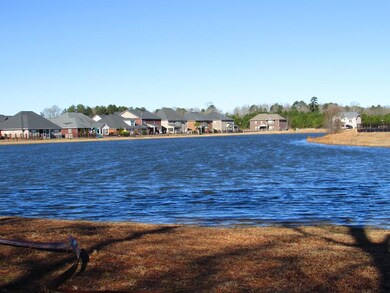
The Caroline by Hurricane Builders is 3611sf of GORGEOUS! One of Hurricanes most popular floorplans with large spacious rooms, granite countertops, stainless steel appliances, tankless hot water, smart home automation system you can operate from your smart phone, flex room off family room, TRANE HVAC system w/programable thermostats and underground irrigation system. Enjoy cookouts on your patio. The only neighborhood in Sumter that offers a community pool and clubhouse for residents and you can fish and/or kayak any of the 4 neighborhood ponds. This neighborhood is located minutes from everything Sumter has to offer & 10 minutes to Shaw AFB. Photos are stock photos & brick exterior photos may not be available. HOA Includes: Maintence of Greenspace and Ponds
Last Agent to Sell the Property
RE/MAX Summit Brokerage Phone: 803-469-2100 License #98532 Listed on: 07/28/2021
Co-Listed By
Claudia Mann
Re/Max Summit Brokerage Phone: 803-469-2100
We collect this data history from publicly available records. To have your information removed, we recommend requesting removal directly through your county’s website.
We collect this data history from publicly available records. To have your information removed, we recommend requesting removal directly through your county’s website.
| Date | Buyer | Sale Price | Title Company |
|---|---|---|---|
| $409,990 | Curtis & Croft Llc | ||
| $226,750 | None Available |
We collect this data history from publicly available records. To have your information removed, we recommend requesting removal directly through your county’s website.
| Date | Status | Borrower | Loan Amount |
|---|---|---|---|
| Open | $409,990 | ||
| Previous Owner | $239,720 | ||
| Previous Owner | -- |
We collect this data history from publicly available records. To have your information removed, we recommend requesting removal directly through your county’s website.
| Date | Event | Price | List to Sale | Price per Sq Ft | Prior Sale |
|---|---|---|---|---|---|
| 02/01/2022 02/01/22 | Sold | $409,990 | 0.0% | $114 / Sq Ft | |
| 08/16/2021 08/16/21 | Pending | -- | -- | -- | |
| 07/28/2021 07/28/21 | For Sale | $409,990 | +958.0% | $114 / Sq Ft | |
| 04/07/2021 04/07/21 | Sold | $38,750 | 0.0% | $11 / Sq Ft | View Prior Sale |
| 03/07/2021 03/07/21 | Pending | -- | -- | -- | |
| 01/01/2021 01/01/21 | For Sale | $38,750 | -- | $11 / Sq Ft |
We collect this data history from publicly available records. To have your information removed, we recommend requesting removal directly through your county’s website.
| Year | Tax Paid | Tax Assessment Tax Assessment Total Assessment is a certain percentage of the fair market value that is determined by local assessors to be the total taxable value of land and additions on the property. | Land | Improvement |
|---|---|---|---|---|
| 2025 | $59 | -- | ||
| 2024 | $59 | -- | ||
| 2023 | $59 | $16,310 | $1,000 | $15,310 |
| 2022 | $355 | $2,000 | $2,000 | $0 |
Seller's Agent in 2022
Renea Carter
RE/MAX Summit
(803) 983-1575
100 Total Sales
C
Seller Co-Listing Agent in 2022
Claudia Mann
RE/MAX
Buyer's Agent in 2022
Latoria Dinkins
Keller Williams Palmetto Sumter
(803) 378-6816
113 Total Sales
Seller's Agent in 2021
Talmadge Tobias
RE/MAX Summit
(803) 469-2407
192 Total Sales
Source: Sumter Board of REALTORS®
MLS Number: 148386
APN: 202-02-01-039
Disclaimer: Certain information contained herein is derived from information provided by parties other than Homes.com. All information provided is deemed reliable, but is not guaranteed to be accurate and should be independently verified.
The data relating to real estate for sale on this web site comes in part from the Internet Data exchange (“IDX”) program of the Sumter Board of Realtors. IDX information is provided exclusively for consumers' personal, non-commercial use and may not be used for any purpose other than to identify prospective properties consumers may be interested in purchasing. Listings held by brokerage firms other than Ten-X are indicated by detailed information about them such as the name of the listing firms.
Information deemed reliable but not guaranteed.
Copyright© 2026 Sumter Board of Realtors. All Rights Reserved.
Ask me questions while you tour the home.