
Mendy Whitehead
Trophy, REALTORS
(682) 297-5143
32 Total Sales
1 in North Keller
$775,000 Price


Estimated Value: $633,000 - $747,000
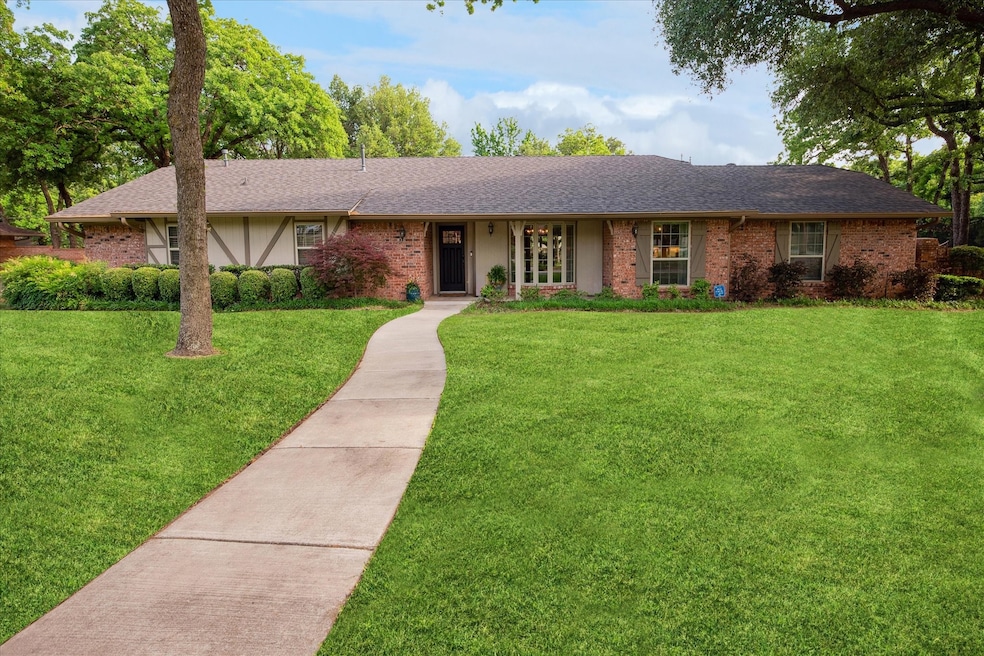
Welcome to your dream home nestled in the serene, tree-filled, established neighborhood of Vista Trail Country Estates which borders both Southlake and Westlake! Sitting on a generous 0.46-acre lot, this beautifully maintained property offers the perfect blend of comfort, style, and function. Boasting 4 spacious bedrooms and 3 updated bathrooms, this home is designed for both everyday living and entertaining. The 4th bedroom has built in cabinets and a desk and can be used as an office or study. The modernized kitchen features designer touches and includes a breakfast area and a built-in desk perfect to use as a work station. Step outside into your private backyard retreat complete with a sparkling pool, relaxing spa, and an oversized covered patio ideal for outdoor dining or lounging year-round. Car enthusiasts and hobbyists will love the FOUR GARAGE SPACES, including a fabulous detached 2-car garage that includes a sizable workshop area, space for exercise equipment, and a new full pool bath, making it an AMAZING flex space for your lifestyle needs! Mature trees surround the property, providing beauty and shade, while the expansive lot offers privacy and room to play. This home combines peaceful neighborhood charm with standout amenities you won’t find just anywhere. UPDATES GALORE!! - garage bath (2024), microwave and dishwasher (2024), pool motor (2024), new paint inside and out (2023), roof (2021), induction cooktop, Pebble Tec pool surface (2020), kitchen (2019), chimney (2019), water heater (2018), pool equipment (2018), HVAC (2016). Motorized blinds on the front windows, a Rachio sprinkler system and an 80 foot deep well that waters the yard and landscaping are just more of the fantastic features of this home. Located just minutes from both Keller Town Center and Southlake Town Square, shops, restaurants and easy access to DFW airport. Award winning Keller schools. Don’t miss the opportunity to own this unique and versatile property!
Last Agent to Sell the Property
Keller Williams Realty Brokerage Phone: 214-682-5006 License #0712781 Listed on: 05/01/2025
We collect this data history from publicly available records. To have your information removed, we recommend requesting removal directly through your county’s website.
Mendy Whitehead
Trophy, REALTORS
(682) 297-5143
32 Total Sales
1 in North Keller
$775,000 Price
Johnny Williams
Keller Williams Realty
(817) 835-8854
77 Total Sales
6 in North Keller
$535K - $1.2M Price Range
Marcy Barkemeyer
Keller Williams Realty
(682) 688-9569
170 Total Sales
1 in North Keller
$1,005,000 Price
Shalene Morrison
Serhant Texas, LLC
(817) 670-8485
39 Total Sales
1 in North Keller
$589,000 Price
Bobby Green
The Property Shop
(682) 327-0840
207 Total Sales
2 in North Keller
$565K - $575K Price Range
Roxann Taylor
Engel&Volkers Dallas Southlake
(877) 283-2249
141 Total Sales
4 in North Keller
$490K - $2M Price Range
We collect this data history from publicly available records. To have your information removed, we recommend requesting removal directly through your county’s website.
| Date | Buyer | Sale Price | Title Company |
|---|---|---|---|
| -- | Freedom Title |
We collect this data history from publicly available records. To have your information removed, we recommend requesting removal directly through your county’s website.
| Date | Status | Borrower | Loan Amount |
|---|---|---|---|
| Open | $573,750 | ||
| Previous Owner | $499,999 |
We collect this data history from publicly available records. To have your information removed, we recommend requesting removal directly through your county’s website.
| Date | Event | Price | List to Sale | Price per Sq Ft |
|---|---|---|---|---|
| 06/06/2025 06/06/25 | Sold | -- | -- | -- |
| 05/04/2025 05/04/25 | Pending | -- | -- | -- |
| 05/01/2025 05/01/25 | For Sale | $675,000 | -- | $328 / Sq Ft |
We collect this data history from publicly available records. To have your information removed, we recommend requesting removal directly through your county’s website.
| Year | Tax Paid | Tax Assessment Tax Assessment Total Assessment is a certain percentage of the fair market value that is determined by local assessors to be the total taxable value of land and additions on the property. | Land | Improvement |
|---|---|---|---|---|
| 2025 | $6,230 | $454,000 | $120,000 | $334,000 |
| 2024 | $7,185 | $479,356 | $120,000 | $359,356 |
| 2023 | $6,833 | $574,124 | $120,000 | $454,124 |
| 2022 | $8,834 | $501,744 | $70,000 | $431,744 |
| 2021 | $8,658 | $436,770 | $70,000 | $366,770 |
| 2020 | $7,932 | $330,936 | $70,000 | $260,936 |
| 2019 | $8,006 | $330,936 | $70,000 | $260,936 |
| 2018 | $6,806 | $289,093 | $70,000 | $219,093 |
| 2017 | $6,772 | $338,306 | $70,000 | $268,306 |
| 2016 | $6,156 | $308,268 | $70,000 | $238,268 |
| 2015 | $5,324 | $217,200 | $40,000 | $177,200 |
| 2014 | $5,324 | $217,200 | $40,000 | $177,200 |
J
Seller's Agent in 2025
Jack Talley
Keller Williams Realty
(214) 682-5006
3 in this area
56 Total Sales
T
Seller Co-Listing Agent in 2025
Tracy Talley
Keller Williams Realty
(214) 500-3540
2 in this area
22 Total Sales
Buyer's Agent in 2025
Patrick Kevlin
Patrick Kevlin Realty
(972) 333-4450
1 in this area
23 Total Sales
Source: North Texas Real Estate Information Systems (NTREIS)
MLS Number: 20920503
APN: 03276066
Disclaimer: Certain information contained herein is derived from information provided by parties other than Homes.com. All information provided is deemed reliable, but is not guaranteed to be accurate and should be independently verified.
Listing information provided in part by the North Texas Real Estate Information Systems, Inc, for personal, non-commercial use by viewers of this site and may not be reproduced or redistributed. All information is deemed reliable but not guaranteed. Copyright © NTREIS 2026. All rights reserved
Ask me questions while you tour the home.