NOT LISTED FOR SALE

20007 Sheridan Ave Hagerstown, MD 21742

Hagerstown Area

Estimated Value: $302,000 - $328,138

4 Beds
2 Baths
1,440 Sq Ft
$218/Sq Ft Est. Value

Sale Details

Date Sold: May 3, 2023

Last sale price $297,500 $207 Per Sq Ft

Est. 6% increase in value since last sale

Current estimated payment $1,894 / mo

12 Days on Market

Highlights

  • Raised Ranch Architecture
  • 1 Fireplace
  • Workshop
  • Wood Flooring
  • No HOA
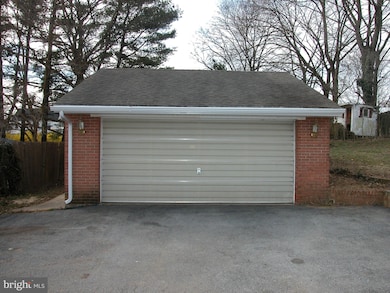
  • 2 Car Detached Garage

About This Home

As of May 2023

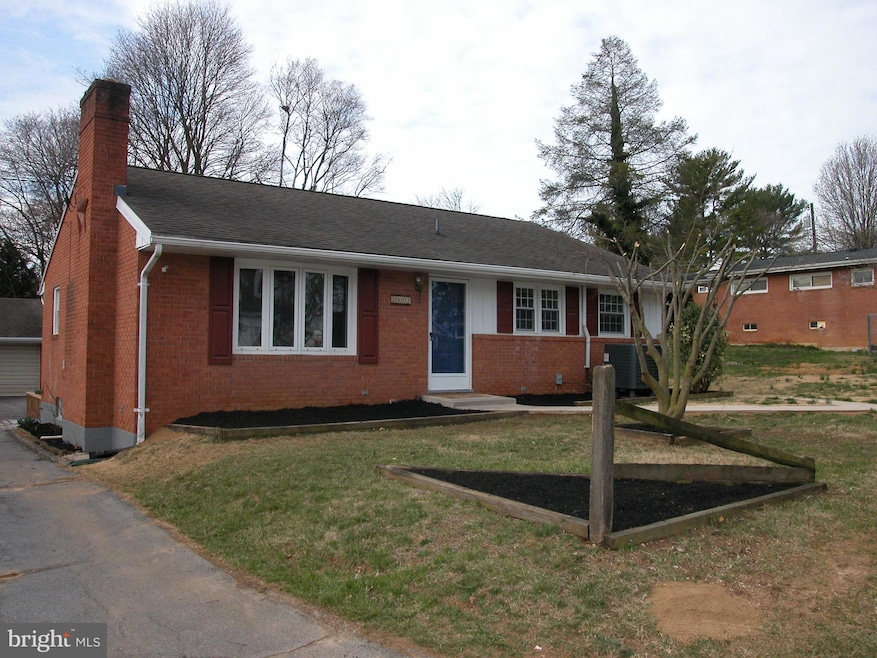
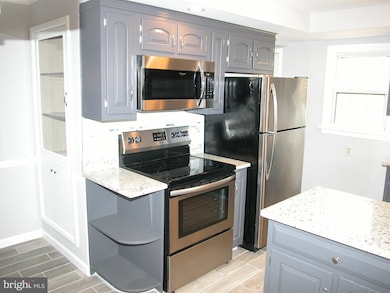
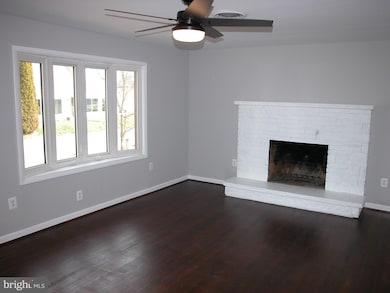
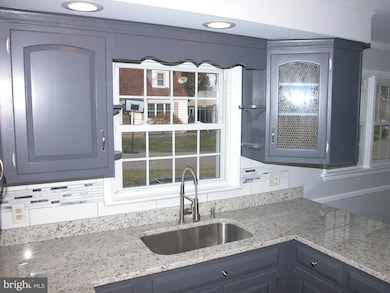
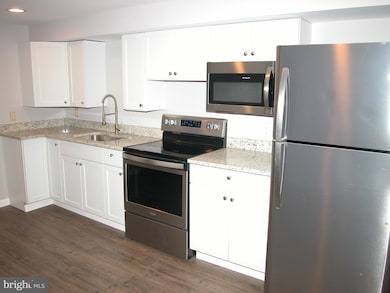
FULLY UPDATED!! Brick 4 bed 2 bath with NO CITY TAX. Lower level inlaw/AuPair suite with second full kitchen and separate rear enterance. Abundance of natural light in every room with wood burning fireplace for those cold winter nights. Gorgeous eat in kitchen with stainless steel appliances, freshly tiled back splash and granite counters. Ceramic tile and hardwood flooring throughout main level topped off with new paint. Updated Energy Efficient heat pump/hot water tank. Spacious primary bedroom including hardwoods with his/hers closets. Entertainers delight friends/family may never want to leave those summer BBQ's on large covered patio. Plenty of off street parking leading to brick Oversized detached two car garage with storage above. Don't miss possibility to convert one car garage back in basement Did we mention NO city tax, PUBLIC water and NO sewar bill! Spectacular location on dead end street yet convenient to all shopping/commuter routes. Cute & spacious awaiting new owner!

Last Agent to Sell the Property

Matthew Rowland

(240) 630-8689 matt@mattrowlandgroup.com Samson Properties Listed on: 03/23/2023

Samson Properties

Last Buyer's Agent

Gidget Rager

(888) 860-7369 md.broker@exprealty.net EXP Realty, LLC License #RSR006476

EXP Realty, LLC

Range of Values:

--
Value Increase
--
Percent Increase
--
Adjusted for Inflation
Collateral Analytics

Collateral Analytics Collateral Analytics AVMs (Automated Valuation Model) employ a number of statistical approaches combined with neighborhood-specific comparable selection guarantees the most up-to-date and precise valuations.

Not Available

Collateral Analytics does not have data for the current month. Please view the chart for historical values.

ICE

ICE Mortgage Technology ICE Mortgage Technology’s AVM (Automated Valuation Model) is a state-of-the-art online residential property valuation tool that provides a quick and accurate estimate of the value of almost any home in the U.S.

Not Available

ICE Mortgage Technology does not have data for the current month. Please view the chart for historical values.

First American

First American First American Data & Analytics’ next-generation AVM combines unrivaled data assets with a blended ensemble of valuation models to produce highly accurate, reliable valuations you can trust.

Not Available

First American does not have data for the current month. Please view the chart for historical values.

Quantarium

Quantarium Quantarium’s valuation service, repeatedly proven the industry’s most accurate and comprehensive, is supercharged with a self-learning and auto-tuning AI engine that continually becomes smarter and more accurate as it processes daily inputs from the industry’s leading RE data lake.

Not Available

Quantarium does not have data for the current month. Please view the chart for historical values.

Average Value
Not Available
List Price
Sold Price
Create a Home Valuation Report for This Property
The Home Valuation Report is an in-depth analysis detailing your home's value as well as a comparison with similar homes in the area

Home Details

Home Type

  • Single Family

Est. Annual Taxes

  • $1,778

Year Built

  • Built in 1957 | Remodeled in 2023

Lot Details

  • 11,160 Sq Ft Lot
  • No Through Street
  • Property is zoned RS

Parking

  • 2 Car Detached Garage
  • Oversized Parking
  • Parking Storage or Cabinetry
  • Garage Door Opener
  • Driveway

Home Design

  • Raised Ranch Architecture
  • Brick Exterior Construction
  • Block Foundation
  • Architectural Shingle Roof

Interior Spaces

  • Property has 2 Levels
  • 1 Fireplace
  • Family Room
  • Workshop
  • Finished Basement

Flooring

  • Wood
  • Ceramic Tile
  • Luxury Vinyl Plank Tile

Bedrooms and Bathrooms

  • In-Law or Guest Suite

Outdoor Features

  • Patio
  • Outbuilding

Utilities

  • Cooling Available
  • Forced Air Heating System
  • Heat Pump System
  • Wall Furnace
  • Electric Water Heater
  • Septic Tank

Community Details

  • No Home Owners Association
  • Bairs Development Subdivision

Listing and Financial Details

  • Tax Lot 55
  • Assessor Parcel Number 2218004852

Home Details

Home Type

Single Family

Est. Annual Taxes

$1,778

Year Built

Built in 1957 | Remodeled in 2023

Lot Details

0.26 Acres

Parking

2

Listing Details

  • Property Type: Residential
  • Structure Type: Detached
  • Architectural Style: Raised Ranch/Rambler
  • Ownership: Fee Simple
  • New Construction: No
  • Story List: Lower 1, Main
  • Federal Flood Zone: No
  • Year Built: 1957
  • Year Renovated: 2023
  • Automatically Close On Close Date: No
  • Special Features: NewHome
  • Property Sub Type: Detached
  • Stories: 0

Interior Features

  • Flooring Type: Ceramic Tile, Hardwood, Luxury Vinyl Plank
  • Fireplaces Count: 1
  • Foundation Details: Block
  • Levels Count: 2
  • Room List: Primary Bedroom, Bedroom 2, Bedroom 3, Bedroom 4, Kitchen, Family Room, In-Law/AuPair/Suite, Workshop, Bathroom 1, Bathroom 2
  • Basement: Yes
  • Basement Type: Fully Finished
  • Total Sq Ft: 2280
  • Living Area Sq Ft: 1440
  • Price Per Sq Ft: 258.68
  • Above Grade Finished Sq Ft: 1140
  • Below Grade Finished Sq Ft: 300
  • Below Grade Sq Ft: 840
  • Total Below Grade Sq Ft: 1140
  • Above Grade Finished Area Units: Square Feet

Beds/Baths

  • Bedrooms: 4
  • Main Level Bedrooms: 3
  • All Lower Level Bedrooms: 1
  • Total Bathrooms: 2
  • Full Bathrooms: 2
  • Main Level Bathrooms: 1.00
  • Lower Levels Bathrooms: 1
  • Lower Levels Bathrooms: 1.00
  • Main Level Full Bathrooms: 1
  • Lower Level Full Bathrooms: 1

Exterior Features

  • Other Structures: Above Grade, Below Grade
  • Construction Materials: Brick
  • Exterior Features: Outbuilding(s)
  • Roof: Architectural Shingle
  • Water Access: No
  • Waterfront: No
  • Water Oriented: No
  • Pool: No Pool
  • Tidal Water: No
  • Water View: No

Garage/Parking

  • Garage Spaces: 2.00
  • Garage: Yes
  • Parking Features: Asphalt Driveway
  • Garage Features: Garage Door Opener, Oversized, Additional Storage Area
  • Number Of Detached Garage Spaces: 2
  • Total Garage And Parking Spaces: 2
  • Type Of Parking: Detached Garage

Utilities

  • Central Air Conditioning: No
  • Cooling Fuel: Electric
  • Cooling Type: Heat Pump(s)
  • Heating Fuel: Electric
  • Heating Type: Forced Air, Heat Pump(s), Wall Unit
  • Heating: Yes
  • Hot Water: Electric
  • Sewer/Septic System: Private Septic Tank
  • Water Source: Public

Condo/Co-op/Association

  • Condo Co-Op Association: No
  • HOA: No
  • Senior Community: No
  • Association Recreation Fee: No

Schools

  • School District Source: Listing Agent

Lot Info

  • Lot Features: No Thru Street
  • Lot Size Acres: 0.26
  • Lot Size Units: Square Feet
  • Lot Sq Ft: 11160.00
  • Outdoor Living Structures: Patio(s)
  • Zoning: RS
  • In City Limits: No

Rental Info

  • Vacation Rental: No

Tax Info

  • Tax Annual Amount: 1778.00
  • Assessor Parcel Number: 2218004852
  • Tax Lot: 55
  • County Tax Payment Frequency: Annually
  • Tax Year: 2022

MLS Schools

  • School District Name: WASHINGTON COUNTY PUBLIC SCHOOLS

Ownership History

We collect this data history from publicly available records. To have your information removed, we recommend requesting removal directly through your county’s website.

Date Name Owned For Owner Type

Purchase Details

Listed on
Mar 23, 2023
Closed on
May 2, 2023
Sold by
Mrg Enterprises Llc
Bought by
Seller's Agent
Matthew Rowland
Samson Properties
Buyer's Agent
Gidget Rager
EXP Realty, LLC
List Price
$294,900
Sold Price
$297,500
Premium/Discount to List
$2,600
0.88%
Views
217
Current Estimated Value
$314,285

Home Financials for this Owner

Home Financials are based on the most recent Mortgage that was taken out on this home.
Estimated Appreciation
$16,785
Avg. Annual Appreciation
1.66%
Original Mortgage
$267,750
Outstanding Balance
$257,421
Interest Rate
6.42%
Mortgage Type
New Conventional
Estimated Equity
$56,864

Purchase Details

Listed on
Oct 7, 2022
Closed on
Nov 3, 2022
Sold by
Ally Bank
Bought by
Mrg Enterprises Llc
Seller's Agent
Sandy Curtis
Berkshire Hathaway HomeServices Homesale Realty
Buyer's Agent
Matthew Rowland
Samson Properties
List Price
$138,500
Sold Price
$155,600
Premium/Discount to List
$17,100
12.35%
Views
121

Home Financials for this Owner

Home Financials are based on the most recent Mortgage that was taken out on this home.
Avg. Annual Appreciation
309.17%

Purchase Details

Closed on
Sep 12, 2022
Sold by
Rosenberg Diane S
Bought by
Ally Bank

Purchase Details

Closed on
Apr 12, 2006
Sold by
Ray Wayne E and Ray Julie R
Bought by
Bryan Gernhardt

Purchase Details

Closed on
Apr 2, 2001
Sold by
Diseati Anthony J
Bought by
Ray Wayne E and Ray Julie R
Source: Public Records

Purchase History

We collect this data history from publicly available records. To have your information removed, we recommend requesting removal directly through your county’s website.

Date Buyer Sale Price Title Company
$297,500 None Listed On Document
Mrg Enterprises Llc $155,600 None Listed On Document
Ally Bank $225,000 --
Bryan Gernhardt $242,900 --
Ray Wayne E $124,000 --
Source: Public Records

Mortgage History

We collect this data history from publicly available records. To have your information removed, we recommend requesting removal directly through your county’s website.

Date Status Borrower Loan Amount
Open $267,750
Previous Owner Ray Wayne E $150,500
Source: Public Records

Property History

We collect this data history from publicly available records. To have your information removed, we recommend requesting removal directly through your county’s website.

Date Event Price List to Sale Price per Sq Ft Prior Sale
05/03/2023 05/03/23 Sold $297,500 +0.9% $207 / Sq Ft
04/04/2023 04/04/23 Pending -- -- --
03/23/2023 03/23/23 For Sale $294,900 +89.5% $205 / Sq Ft
11/16/2022 11/16/22 Sold $155,600 +12.3% $136 / Sq Ft View Prior Sale
10/28/2022 10/28/22 Pending -- -- --
10/07/2022 10/07/22 For Sale $138,500 -- $121 / Sq Ft
Source: Bright MLS

Tax History

We collect this data history from publicly available records. To have your information removed, we recommend requesting removal directly through your county’s website.

Year Tax Paid Tax Assessment Tax Assessment Total Assessment is a certain percentage of the fair market value that is determined by local assessors to be the total taxable value of land and additions on the property. Land Improvement
2026 $2,021 $251,433 $0 $0
2025 $2,021 $219,067 $0 $0
2024 $1,915 $186,700 $45,500 $141,200
2023 $1,822 $175,967 $0 $0
2022 $1,683 $165,233 $0 $0
2021 $1,571 $154,500 $45,500 $109,000
2020 $1,571 $148,900 $0 $0
2019 $1,519 $143,300 $0 $0
2018 $1,460 $137,700 $45,500 $92,200
2017 $1,460 $137,700 $0 $0
2016 -- $137,700 $0 $0
2015 $1,840 $138,900 $0 $0
2014 $1,840 $138,900 $0 $0
Source: Public Records

Agents Affiliated with this Home

  • Section Image
  • Section Image
  • Section Image
  • Section Image
See All Agents

Map

Source: Bright MLS

MLS Number: MDWA2013862

Bright MLS

APN: 18-004852

Your Personal Tour Guide

Ask me questions while you tour the home.