
Namneet Dhaliwal
Zone Realty, Inc
(657) 366-4798
27 Total Sales
1 in Rowland Heights
$1,423,888 Price
Estimated Value: $679,174
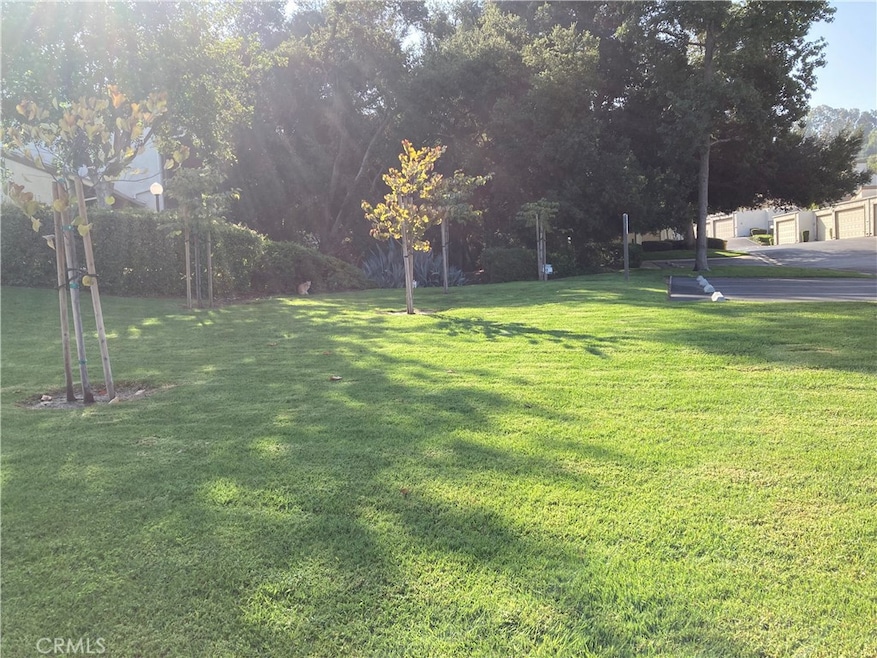
Very desirable and quiet neighborhood!! Large, open plan concept condo. In front of golf course, this 3 bedroom with 2 1/2 bathroom home is sitting on one of the best location within the community. Entering into the large open living room downstairs, connecting to the large kitchen, the house potential is limitless. Upstairs you will find a spacious master bedroom with high ceiling and two very nice size bedrooms with high ceilings. The incredible view of the golf course comes through the master bedroom windows. The private patio/yard is perfect to relax in or fire up the BBQ. Home was upgraded with laminate flooring, stairs and double pane windows. The 2-car garage has plenty of storage space with laundry. The inviting community offers beautiful pool, clubhouse, and tennis court. The HOA fee is one of the lowest in the area. Convenient access to the 60 & 57 Fwy. Near supermarkets, retail stores, bakeries, restaurants, bank and Royal Vista golf course! Come to see this beautiful home, before it is gone.
Last Agent to Sell the Property
Coldwell Banker Tri-Counties R License #01955124 Listed on: 09/14/2021
We collect this data history from publicly available records. To have your information removed, we recommend requesting removal directly through your county’s website.
Namneet Dhaliwal
Zone Realty, Inc
(657) 366-4798
27 Total Sales
1 in Rowland Heights
$1,423,888 Price
Anita Wong
Re/Max Premier Properties
(626) 986-3477
42 Total Sales
3 in Rowland Heights
$989K - $1.3M Price Range
Eli Strickland
RE/MAX INNOVATIONS
(833) 400-8714
139 Total Sales
1 in Rowland Heights
$820,000 Price
Angela Xiao
Keller Williams Realty
(626) 254-6200
52 Total Sales
1 in Rowland Heights
$1,355,000 Price
MARCUS LOPEZ
EXCELLENCE RE REAL ESTATE
(626) 736-1145
8 Total Sales
1 in Rowland Heights
$175,000 Price
Mike Bridges
EXP REALTY OF CALIFORNIA INC.
(909) 375-9791
30 Total Sales
1 in Rowland Heights
$905,000 Price
We collect this data history from publicly available records. To have your information removed, we recommend requesting removal directly through your county’s website.
| Date | Buyer | Sale Price | Title Company |
|---|---|---|---|
| $351,000 | Chicago | ||
| Wu Cindy Shun Yee | -- | -- | |
| Wu Cindy Shun Yee | -- | American Title Co | |
| Wu Frank Y S | $269,000 | North American Title Co | |
| Frazier Raymond V | -- | -- |
We collect this data history from publicly available records. To have your information removed, we recommend requesting removal directly through your county’s website.
| Date | Status | Borrower | Loan Amount |
|---|---|---|---|
| Previous Owner | $174,777 |
We collect this data history from publicly available records. To have your information removed, we recommend requesting removal directly through your county’s website.
| Date | Event | Price | List to Sale | Price per Sq Ft |
|---|---|---|---|---|
| 10/29/2021 10/29/21 | Sold | $600,000 | +0.5% | $398 / Sq Ft |
| 09/29/2021 09/29/21 | Pending | -- | -- | -- |
| 09/15/2021 09/15/21 | For Sale | $597,000 | -0.5% | $396 / Sq Ft |
| 09/14/2021 09/14/21 | Off Market | $600,000 | -- | -- |
We collect this data history from publicly available records. To have your information removed, we recommend requesting removal directly through your county’s website.
| Year | Tax Paid | Tax Assessment Tax Assessment Total Assessment is a certain percentage of the fair market value that is determined by local assessors to be the total taxable value of land and additions on the property. | Land | Improvement |
|---|---|---|---|---|
| 2026 | $8,156 | $649,457 | $438,817 | $210,640 |
| 2025 | $8,156 | $636,723 | $430,213 | $206,510 |
| 2024 | $7,945 | $624,239 | $421,778 | $202,461 |
| 2023 | $7,676 | $612,000 | $413,508 | $198,492 |
| 2022 | $7,509 | $600,000 | $405,400 | $194,600 |
| 2021 | $5,829 | $461,026 | $304,333 | $156,693 |
| 2019 | $5,652 | $447,354 | $295,307 | $152,047 |
| 2018 | $5,425 | $438,583 | $289,517 | $149,066 |
| 2016 | $5,216 | $421,555 | $278,276 | $143,279 |
| 2015 | $5,130 | $415,224 | $274,097 | $141,127 |
| 2014 | $5,119 | $407,091 | $268,728 | $138,363 |
WQ
Seller's Agent in 2021
Wendy Qiang
Coldwell Banker Tri-Counties R
(909) 455-3020
2 Total Sales
Buyer's Agent in 2021
Kevin Lin
First Team Real Estate
(909) 215-2034
21 Total Sales
CH
Buyer Co-Listing Agent in 2021
Chih Hsu
First Team Real Estate
(626) 224-6711
18 Total Sales
Source: California Regional Multiple Listing Service (CRMLS)
MLS Number: TR21169228
APN: 8764-001-022
Disclaimer: Certain information contained herein is derived from information provided by parties other than Homes.com. All information provided is deemed reliable, but is not guaranteed to be accurate and should be independently verified.
The multiple listing data appearing on this website, or contained in reports produced therefrom, is owned and copyrighted by California Regional Multiple Listing Service, Inc. ("CRMLS") and is protected by all applicable copyright laws. Information provided is for viewer's personal, non-commercial use and may not be used for any purpose other than to identify prospective properties the viewer may be interested in purchasing. All listing data, including but not limited to square footage and lot size is believed to be accurate, but the listing Agent, listing Broker and CRMLS and its affiliates do not warrant or guarantee such accuracy. The viewer should independently verify the listed data prior to making any decisions based on such information by personal inspection and/or contacting a real estate professional.
Based on information from California Regional Multiple Listing Service, Inc. and /or other sources. All data, including all measurements and calculations of area, is obtained from various sources and has not been, and will not be, verified by broker or MLS. All information should be independently reviewed and verified for accuracy. Properties may or may not be listed by the office/agent presenting the information
Ask me questions while you tour the home.