
Tanya Kerr
KWLS - T. Kerr Property Group
(844) 699-4588
529 Total Sales
1 in East Riverside-Oltorf
$200,000 Price
Estimated Value: $716,000 - $801,793
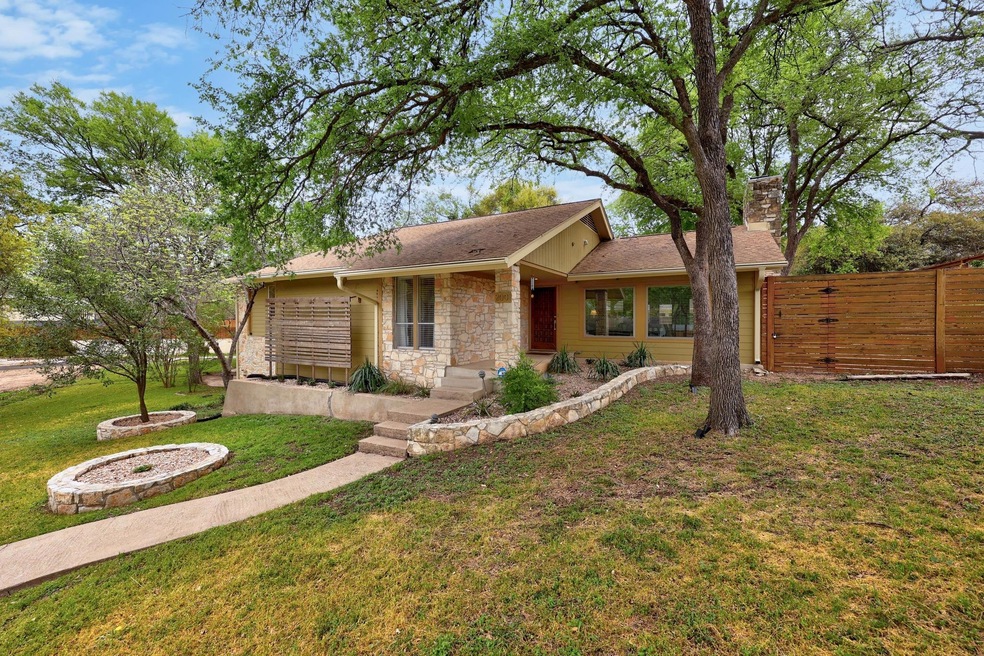
Welcome To Your Urban Retreat! This fully updated limestone ranch-style home is on a quiet cul-de-sac just minutes from downtown and one mile from the South Shore trailhead at Town Lake. Across from historic Heritage Oaks Park (recently enhanced with nature playscapes), this charming property sits on a sprawling 1/3-acre lot. With three bedrooms, including an oversized primary large enough to host a home office, as well as remodeled bathrooms throughout, you’ll be at home right away. The small balcony off the primary overlooks the backyard, ideal for peaceful mornings. The primary bathroom features a tiled walk-in shower and double vanity, providing both style and functionality. The open entry area, living room, and dining space feature a wine bar and gas fireplace for cozy evenings in. Vaulted ceilings and enormous windows fill the central space with natural light, while established elms and other native trees provide spectacular shade to the front and back yards. The large kitchen is a culinary haven, offering excellent storage and a spacious pantry with a backyard view from the kitchen sink. It's complete with an oversized island where friends and family will love to gather. Outside, find a spacious patio and expansive deck that were designed for entertaining. Full shade on the patio in the afternoon means even on hot Texas days, you can enjoy this extended space! Downstairs, an oversized laundry room, a two-car garage, and a mudroom with built-in shelving allow for simplified living and spacious organization. *Interior updates include: remodeled kitchen and bathrooms, wood flooring, vinyl windows, hardie siding, and several appliances brand new this year. *Exterior updates include: full landscaping, pergola, entertaining deck, dog run, leveled yard, and gutter/drainage improvements. This dreamy Austin home is your welcoming escape in the city, quiet and private while close enough to walk or ride to downtown destinations. Visit your urban retreat today!
Last Agent to Sell the Property
Compass RE Texas, LLC Brokerage Phone: (512) 575-3644 License #0518964 Listed on: 07/30/2025
We collect this data history from publicly available records. To have your information removed, we recommend requesting removal directly through your county’s website.
Tanya Kerr
KWLS - T. Kerr Property Group
(844) 699-4588
529 Total Sales
1 in East Riverside-Oltorf
$200,000 Price
Sean Tipps
Spyglass Realty
(737) 210-1189
73 Total Sales
1 in East Riverside-Oltorf
$310,000 Price
Sandy Joseph
Berkshire Hathaway TX Realty
(866) 348-5357
74 Total Sales
1 in East Riverside-Oltorf
$610,000 Price
Xochitl Esparza
Epique Realty LLC
(833) 659-4468
21 Total Sales
1 in East Riverside-Oltorf
$270,500 Price
Linda Welsh
Compass RE Texas, LLC
(888) 606-4081
67 Total Sales
1 in East Riverside-Oltorf
$520,000 Price
Sue Ellett
Bramlett Partners
(737) 300-6985
48 Total Sales
1 in East Riverside-Oltorf
$158,500 Price
We collect this data history from publicly available records. To have your information removed, we recommend requesting removal directly through your county’s website.
| Date | Buyer | Sale Price | Title Company |
|---|---|---|---|
| -- | Heritage Title | ||
| Gibson Mark C | -- | None Available | |
| King Daniel William | -- | None Available | |
| Bhakta Kabir | -- | None Available | |
| Steinhaus Jeffery J | -- | -- | |
| Nite Perry | -- | -- | |
| Heaton Jerre Jeanne | -- | -- | |
| Atkinson Robert D | -- | -- |
We collect this data history from publicly available records. To have your information removed, we recommend requesting removal directly through your county’s website.
| Date | Status | Borrower | Loan Amount |
|---|---|---|---|
| Open | $588,000 | ||
| Previous Owner | Gibson Mark C | $484,350 | |
| Previous Owner | King Daniel William | $424,100 | |
| Previous Owner | Bhakta Kabir | $230,000 | |
| Previous Owner | Steinhaus Jeffery J | $159,500 |
We collect this data history from publicly available records. To have your information removed, we recommend requesting removal directly through your county’s website.
| Date | Event | Price | List to Sale | Price per Sq Ft | Prior Sale |
|---|---|---|---|---|---|
| 11/06/2025 11/06/25 | Sold | -- | -- | -- | |
| 09/02/2025 09/02/25 | Price Changed | $759,900 | -1.9% | $376 / Sq Ft | |
| 07/30/2025 07/30/25 | For Sale | $774,900 | +34.8% | $384 / Sq Ft | |
| 07/09/2019 07/09/19 | Sold | -- | -- | -- | View Prior Sale |
| 06/10/2019 06/10/19 | Pending | -- | -- | -- | |
| 05/23/2019 05/23/19 | For Sale | $575,000 | +4.5% | $285 / Sq Ft | |
| 12/15/2017 12/15/17 | Sold | -- | -- | -- | View Prior Sale |
| 11/01/2017 11/01/17 | Pending | -- | -- | -- | |
| 10/10/2017 10/10/17 | Price Changed | $550,000 | -6.0% | $272 / Sq Ft | |
| 09/07/2017 09/07/17 | Price Changed | $585,000 | -2.5% | $290 / Sq Ft | |
| 08/18/2017 08/18/17 | For Sale | $600,000 | -- | $297 / Sq Ft |
We collect this data history from publicly available records. To have your information removed, we recommend requesting removal directly through your county’s website.
| Year | Tax Paid | Tax Assessment Tax Assessment Total Assessment is a certain percentage of the fair market value that is determined by local assessors to be the total taxable value of land and additions on the property. | Land | Improvement |
|---|---|---|---|---|
| 2025 | $13,635 | $810,608 | $334,074 | $476,534 |
| 2023 | $13,771 | $745,688 | ||
| 2022 | $13,388 | $677,898 | $0 | $0 |
| 2021 | $13,414 | $616,271 | $300,000 | $418,931 |
| 2020 | $12,017 | $560,246 | $300,000 | $260,246 |
| 2018 | $11,623 | $525,000 | $300,000 | $225,000 |
| 2017 | $11,292 | $506,338 | $300,000 | $230,623 |
| 2016 | $10,266 | $460,307 | $180,000 | $365,831 |
| 2015 | $7,391 | $418,461 | $150,000 | $268,461 |
| 2014 | $7,391 | $310,569 | $150,000 | $160,569 |
Seller's Agent in 2025
Aaron Nann
Compass RE Texas, LLC
(512) 923-3355
1 in this area
52 Total Sales
Buyer's Agent in 2025
Megan Colwart
DEN Property Group
(985) 249-9558
1 in this area
54 Total Sales
MR
Seller's Agent in 2019
Maggie Ruiz
Redfin Corporation
Seller's Agent in 2017
Kelvin Glover
Compass RE Texas, LLC
(512) 415-2027
6 in this area
216 Total Sales
NM
Buyer's Agent in 2017
Non Member
Non Member
Source: Unlock MLS (Austin Board of REALTORS®)
MLS Number: 5953607
APN: 285934
Disclaimer: Certain information contained herein is derived from information provided by parties other than Homes.com. All information provided is deemed reliable, but is not guaranteed to be accurate and should be independently verified.
Based on information from the Austin Board of REALTORS® (alternatively, from ACTRIS). Neither the Board nor ACTRIS guarantees or is in any way responsible for its accuracy. All data is provided “AS IS” and with all faults. Data maintained by the Board or ACTRIS may not reflect all real estate activity in the market.
Information being provided is for consumers’ personal, non-commercial use and may not be used for any purpose other than to identify prospective properties consumers may be interested in purchasing. All data is obtained from various sources and may not have been verified by broker or MLS GRID. Supplied Open House Information is subject to change without notice. All information should be independently reviewed and verified for accuracy. Properties may or may not be listed by the office/agent presenting the information. Some IDX listings have been excluded from this website.
Based on information submitted to the MLS GRID
Listings courtesy of Unlock MLS (Austin Board of REALTORS®) as distributed by MLS GRID
Ask me questions while you tour the home.