AH
Landlord's Agent in 2025
Austin Housh
DRG
(612) 220-6337
20 Total Sales
Estimated Value: $919,223
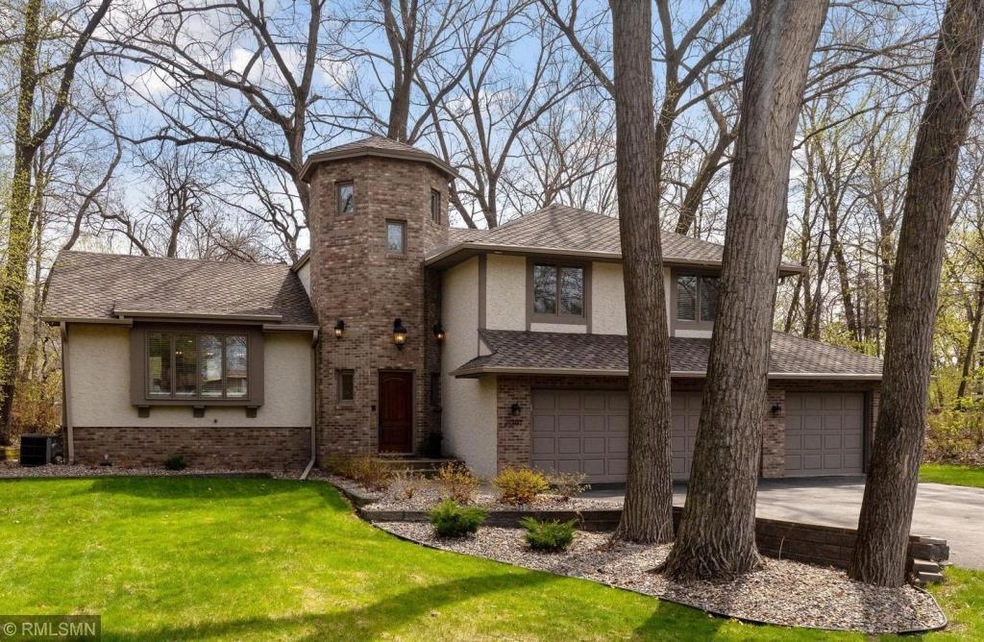
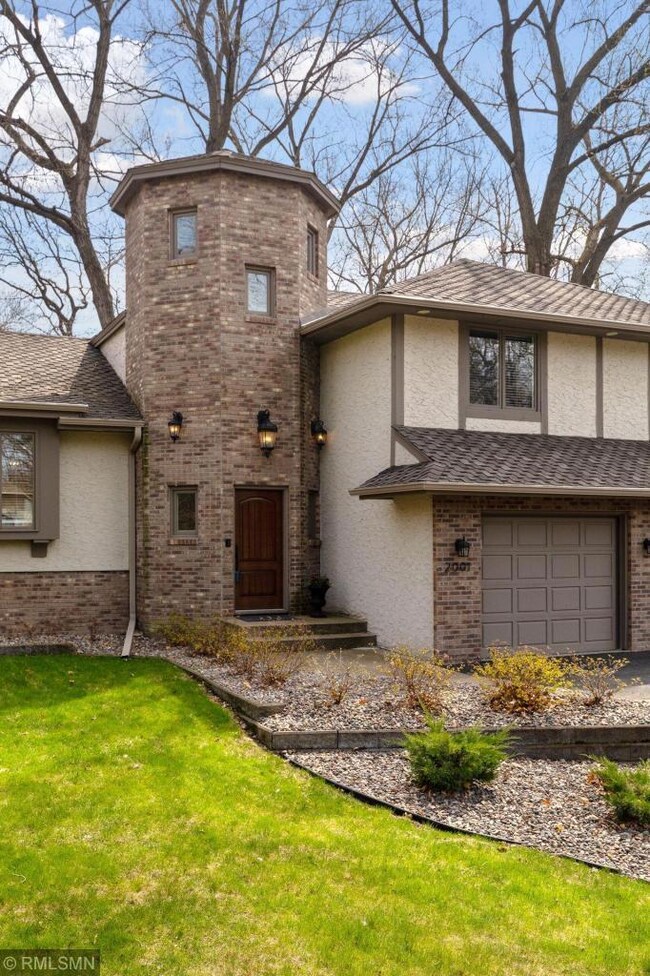
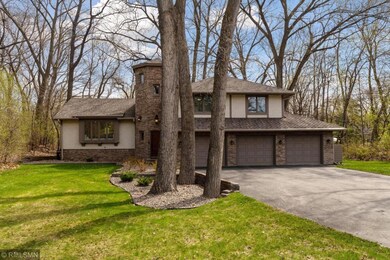
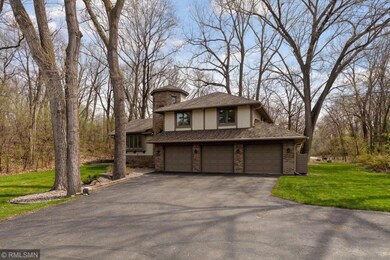
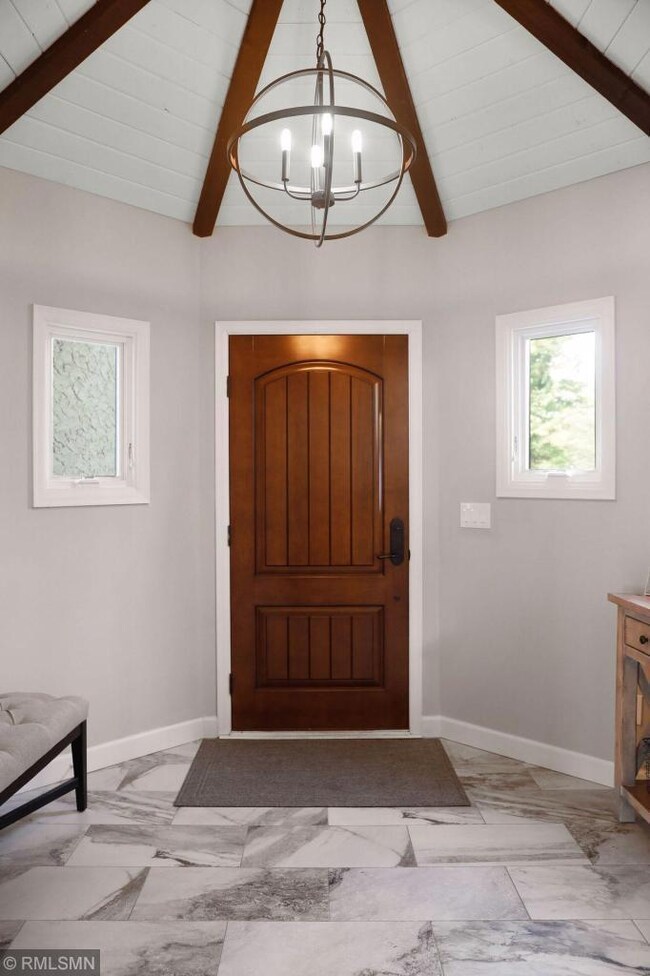
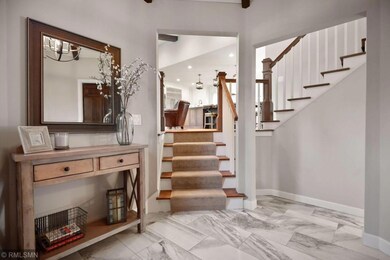
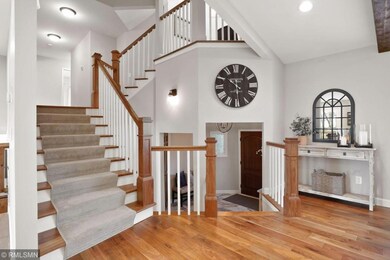
This home has been fully renovated inside and out, featuring exquisite, high-end finishes throughout. The gourmet chef’s kitchen is equipped with top-tier designer appliances, while the spa-inspired bathrooms offer a touch of luxury. The open floor plan is ideal for hosting and entertaining guests. Situated on a beautiful half-acre lot, the property provides plenty of privacy. It's conveniently located near Downtown Wayzata, with easy access to shopping, dining, and a quick commute to Minneapolis. Enjoy the benefits of Wayzata Schools. This home also has a fenced backyard and a new driveway.
Included in rent: 3 garage stall(s), water /sewer/ trash and exterior maintenance; Tenant responsible for electricity, gas, basic cable and internet., App Fee: $78. and Admin Fee: $150.
We collect this data history from publicly available records. To have your information removed, we recommend requesting removal directly through your county’s website.
We collect this data history from publicly available records. To have your information removed, we recommend requesting removal directly through your county’s website.
| Date | Buyer | Sale Price | Title Company |
|---|---|---|---|
| $750,000 | Burnet Title | ||
| Ormberg Chad C | $391,000 | Burnet Title |
We collect this data history from publicly available records. To have your information removed, we recommend requesting removal directly through your county’s website.
| Date | Status | Borrower | Loan Amount |
|---|---|---|---|
| Open | $600,000 | ||
| Previous Owner | Ormberg Chad O | $393,000 | |
| Previous Owner | Ormberg Chad C | $371,450 |
We collect this data history from publicly available records. To have your information removed, we recommend requesting removal directly through your county’s website.
| Date | Event | Price | List to Sale | Price per Sq Ft |
|---|---|---|---|---|
| 03/22/2025 03/22/25 | Rented | $4,995 | -3.8% | -- |
| 01/25/2025 01/25/25 | For Rent | $5,195 | -- | -- |
We collect this data history from publicly available records. To have your information removed, we recommend requesting removal directly through your county’s website.
| Year | Tax Paid | Tax Assessment Tax Assessment Total Assessment is a certain percentage of the fair market value that is determined by local assessors to be the total taxable value of land and additions on the property. | Land | Improvement |
|---|---|---|---|---|
| 2025 | $11,269 | $807,600 | $206,900 | $600,700 |
| 2024 | $10,555 | $790,100 | $206,900 | $583,200 |
| 2023 | $9,608 | $761,300 | $206,900 | $554,400 |
| 2022 | $6,574 | $716,500 | $206,900 | $509,600 |
| 2021 | $6,181 | $493,600 | $178,400 | $315,200 |
| 2020 | $6,280 | $466,000 | $178,400 | $287,600 |
| 2019 | $5,857 | $456,400 | $178,400 | $278,000 |
| 2018 | $5,607 | $428,200 | $178,400 | $249,800 |
| 2017 | $5,154 | $373,700 | $169,900 | $203,800 |
| 2016 | $4,767 | $343,400 | $151,900 | $191,500 |
| 2015 | $5,135 | $359,200 | $147,000 | $212,200 |
| 2014 | -- | $298,200 | $147,000 | $151,200 |
AH
Landlord's Agent in 2025
Austin Housh
DRG
(612) 220-6337
20 Total Sales
Source: NorthstarMLS
MLS Number: 6653006

APN: 09-117-22-22-0012
Disclaimer: Certain information contained herein is derived from information provided by parties other than Homes.com. All information provided is deemed reliable, but is not guaranteed to be accurate and should be independently verified.
All data is obtained from various sources and may not have been verified by broker or MLS GRID. Supplied Open House Information is subject to change without notice. All information should be independently reviewed and verified for accuracy. Properties may or may not be listed by the office/agent presenting the information. Some IDX listings have been excluded from this website.
Listings courtesy of NorthstarMLS as distributed by MLS GRID.
Based on information submitted to the MLS GRID
Ask me questions while you tour the home.