
Airel Hermosillo
Smart Home Realty
(630) 761-5132
269 Total Sales
1 in Mendota
$115,000 Price
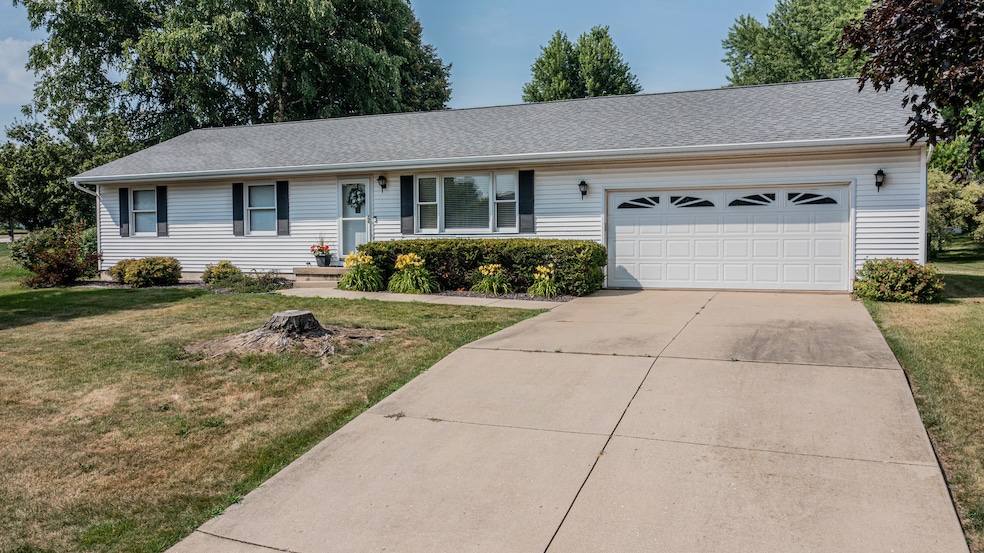


MOVE IN READY HOME IN A HIGHLY SOUGHT AFTER NEIGHBORHOOD!NESTLED IN A PRIME LOCATION, THIS WELL MAINTAINED 3 BEDROOM, 2 FULL BATHROOM HOME OFFERS COMFORT, CONVENIENCE, AND SPACE TO GROW. STEP INTO AN INVITING OPEN FLOOR PLAN ACCENTED WITH BEAUTIFUL OAK TRIM AND CABINETRY THROUGHOUT. THE SPACIOUS LIVING ROOM FEATURES A LARGE PICTURE WINDOW WITH BLINDS, FILLING THE SPACE WITH NATURAL LIGHT. THE KITCHEN DI FULLY EQUIPPED WITH ALL THE APPLIANCES STAYING, INCLUDING A BUILT IN MICROWAVE, ELECTRIC STOVE, DISHWASHER, AND REFRIGERATOR. A BREAKFAST BAR AND DINING AREA WITH CERAMIC TILE FLOORING PROVIDE GREAT SPACES FOR FAMILY MEALS OR ENTERTAINING. ENJOY THE PRIVACY OF THE PRIMARY SUITE, ALONG WITH TWO ADDITIONAL BEDROOMS AND A FULL MAIN BATH. THE LAUNDRY IS CONVENIENTLY LOCATED ON THE MAIN LEVEL. THE FULL, UNFINISHED BASEMENT IS A BLANK CANVAS~READY FOR YOUR IDEAS, WHETHER IT'S A REC ROOM, HOME GYM, OR EXTRA LIVING SPACE. STEP OUT ONTO THE DECK, ENCLOSED WITH A PRIVACY FENCE, PERFECT FOR RELAXING OR ENTERTAINING. ADDITIONAL FEATURES INCLUDE A 2.5 CAR GARAGE WITH CODE PAD ENTRY, GARAGE DOOR OPENER, WORKBENCH, SHELVING AND A CEMENT DRIVEWAY. THIS HOME TRULY HAS IT ALL~LOCATION AND LOTS OF SPACE!
Last Agent to Sell the Property
Town & Country Realty Sales License #471018220 Listed on: 07/17/2025
We collect this data history from publicly available records. To have your information removed, we recommend requesting removal directly through your county’s website.
Airel Hermosillo
Smart Home Realty
(630) 761-5132
269 Total Sales
1 in Mendota
$115,000 Price
Dee Barrera
Starved Rock Realty
(779) 213-2531
54 Total Sales
1 in Mendota
$540,000 Price
Al Lenkaitis
Four Ways Realty
(618) 297-8563
76 Total Sales
1 in Mendota
$117,000 Price
Judah Sameth
Willow Real Estate, Inc
(224) 268-8857
158 Total Sales
1 in Mendota
$176,625 Price
Amy Smith-Heine
Re/Max Classic
(779) 212-7490
161 Total Sales
1 in Mendota
$71,000 Price
Patrick Kosnick
@properties Christie's International Real Estate
(877) 760-4374
27 Total Sales
1 in Mendota
$227,000 Price
We collect this data history from publicly available records. To have your information removed, we recommend requesting removal directly through your county’s website.
| Date | Type | Sale Price | Title Company |
|---|---|---|---|
| Warranty Deed | $225,000 | None Available |
We collect this data history from publicly available records. To have your information removed, we recommend requesting removal directly through your county’s website.
| Date | Status | Loan Amount | Loan Type |
|---|---|---|---|
| Previous Owner | $87,000 | New Conventional |
We collect this data history from publicly available records. To have your information removed, we recommend requesting removal directly through your county’s website.
| Date | Event | Price | List to Sale | Price per Sq Ft |
|---|---|---|---|---|
| 10/08/2025 10/08/25 | Sold | $225,000 | -4.2% | $158 / Sq Ft |
| 10/01/2025 10/01/25 | Pending | -- | -- | -- |
| 09/22/2025 09/22/25 | Price Changed | $234,900 | -2.1% | $165 / Sq Ft |
| 09/05/2025 09/05/25 | Price Changed | $239,900 | -2.5% | $169 / Sq Ft |
| 08/01/2025 08/01/25 | Price Changed | $246,000 | 0.0% | $173 / Sq Ft |
| 08/01/2025 08/01/25 | For Sale | $246,000 | -1.6% | $173 / Sq Ft |
| 07/20/2025 07/20/25 | Pending | -- | -- | -- |
| 07/17/2025 07/17/25 | For Sale | $249,900 | -- | $176 / Sq Ft |
We collect this data history from publicly available records. To have your information removed, we recommend requesting removal directly through your county’s website.
| Year | Tax Paid | Tax Assessment Tax Assessment Total Assessment is a certain percentage of the fair market value that is determined by local assessors to be the total taxable value of land and additions on the property. | Land | Improvement |
|---|---|---|---|---|
| 2025 | $4,896 | $62,450 | $7,478 | $54,972 |
| 2024 | $4,424 | $57,073 | $6,834 | $50,239 |
| 2023 | $4,202 | $53,150 | $6,364 | $46,786 |
| 2022 | $3,839 | $48,455 | $5,802 | $42,653 |
| 2021 | $3,792 | $45,868 | $5,492 | $40,376 |
| 2020 | $3,536 | $43,309 | $5,186 | $38,123 |
| 2019 | $3,586 | $43,309 | $5,186 | $38,123 |
| 2018 | $3,585 | $42,360 | $5,072 | $37,288 |
| 2017 | $3,625 | $41,825 | $5,008 | $36,817 |
| 2016 | $3,476 | $40,043 | $4,795 | $35,248 |
| 2015 | $3,368 | $38,827 | $4,649 | $34,178 |
| 2012 | -- | $44,471 | $5,324 | $39,147 |
Seller's Agent in 2025
Becky McPheeters
Town & Country Realty Sales
(708) 220-3338
162 Total Sales
Buyer's Agent in 2025
Gloria Cogdal
Homestead Realty
(815) 228-2752
112 Total Sales
Source: Midwest Real Estate Data (MRED)
MLS Number: 12424271
APN: 01-28-317026
Disclaimer: Certain information contained herein is derived from information provided by parties other than Homes.com. All information provided is deemed reliable, but is not guaranteed to be accurate and should be independently verified.
All data is obtained from various sources and may not have been verified by broker or MLS GRID. Supplied Open House Information is subject to change without notice. All information should be independently reviewed and verified for accuracy. Properties may or may not be listed by the office/agent presenting the information. Some IDX listings have been excluded from this website.
Listings courtesy of Midwest Real Estate Data (MRED) as distributed by MLS GRID.
Based on information submitted to the MLS GRID
Ask me questions while you tour the home.