
Seller's Agent in 2024
Jim Mochal
Coldwell Banker Real Estate Group
(765) 748-1005
70 Total Sales
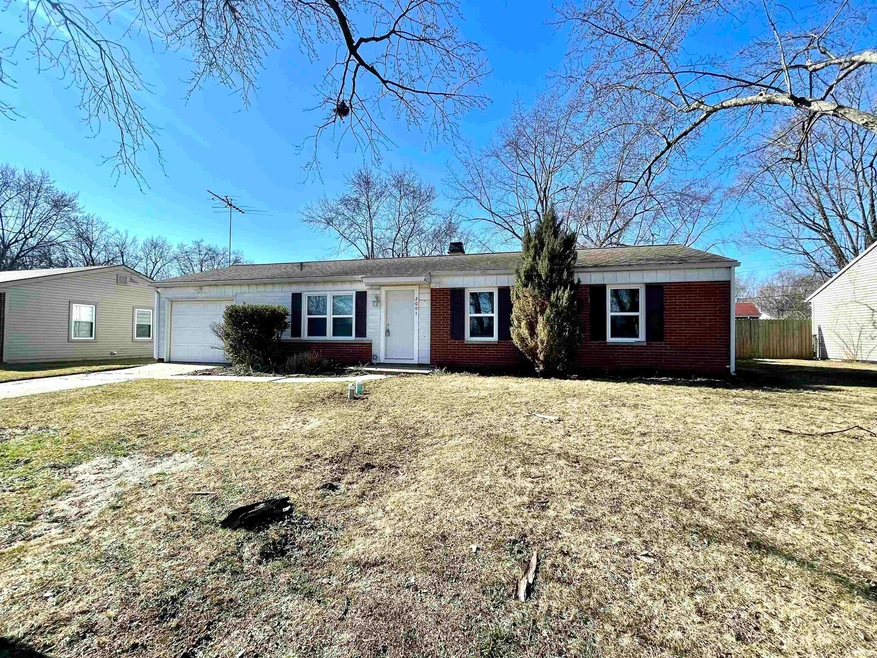
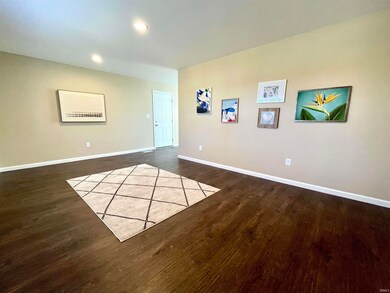
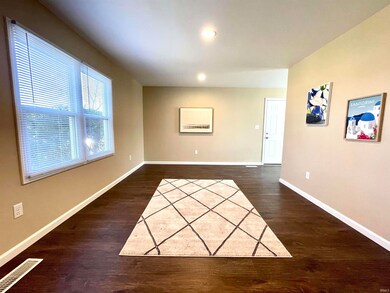
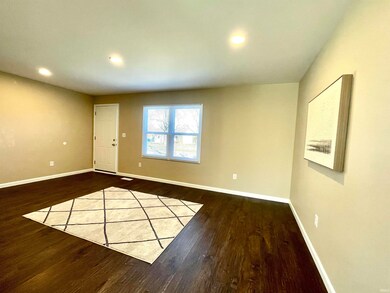
Estimated Value: $158,000 - $172,163
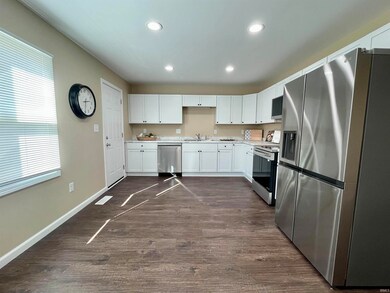

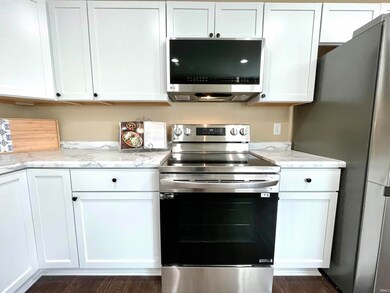
TOTALLY REMODELED 3 bedroom, 1 bath, ranch style home on on a large fenced lot on Colson Dr. EVERYTHING NEW !! This property has been taken down to the studs and totally remodeled with new electrical, plumbing, water heater, disposal, flooring, paint, light fixtures, and a new HVAC system. The kitchen features a new sink, faucet, flooring, and stainless steel appliances. All of the bedrooms have new carpeting, ceiling fans, and paint. The hall bath upgrades include a new vanity, flooring, lighting, mirror and cabinet. Attached is a 9 X 10 screened in porch. Very close to BSU, the hospital, restaurants, and shopping.
Last Agent to Sell the Property
Coldwell Banker Real Estate Group Brokerage Phone: 765-748-1005 Listed on: 02/05/2024
Last Buyer's Agent
Coldwell Banker Real Estate Group Brokerage Phone: 765-748-1005 Listed on: 02/05/2024
We collect this data history from publicly available records. To have your information removed, we recommend requesting removal directly through your county’s website.
| Date | Event | Price | List to Sale | Price per Sq Ft |
|---|---|---|---|---|
| 03/29/2024 03/29/24 | Sold | $155,000 | -1.6% | $138 / Sq Ft |
| 02/29/2024 02/29/24 | Pending | -- | -- | -- |
| 02/16/2024 02/16/24 | Price Changed | $157,500 | -3.1% | $140 / Sq Ft |
| 02/05/2024 02/05/24 | For Sale | $162,500 | -- | $144 / Sq Ft |
We collect this data history from publicly available records. To have your information removed, we recommend requesting removal directly through your county’s website.
| Year | Tax Paid | Tax Assessment Tax Assessment Total Assessment is a certain percentage of the fair market value that is determined by local assessors to be the total taxable value of land and additions on the property. | Land | Improvement |
|---|---|---|---|---|
| 2025 | $1,183 | $118,300 | $12,900 | $105,400 |
| 2024 | $1,206 | $108,800 | $12,900 | $95,900 |
| 2023 | $2,114 | $99,400 | $10,700 | $88,700 |
| 2022 | $1,778 | $82,600 | $10,700 | $71,900 |
| 2021 | $1,668 | $77,100 | $11,000 | $66,100 |
| 2020 | $1,528 | $70,100 | $10,500 | $59,600 |
| 2019 | $1,462 | $66,800 | $10,500 | $56,300 |
| 2018 | $1,644 | $76,300 | $10,500 | $65,800 |
| 2017 | $1,512 | $69,700 | $9,800 | $59,900 |
| 2016 | $1,502 | $69,200 | $9,300 | $59,900 |
| 2014 | $1,399 | $67,300 | $9,300 | $58,000 |
| 2013 | -- | $63,800 | $9,300 | $54,500 |
Seller's Agent in 2024
Jim Mochal
Coldwell Banker Real Estate Group
(765) 748-1005
70 Total Sales
Source: Indiana Regional MLS
MLS Number: 202403566
APN: 18-11-05-379-013.000-003
Disclaimer: Certain information contained herein is derived from information provided by parties other than Homes.com. All information provided is deemed reliable, but is not guaranteed to be accurate and should be independently verified.
Based on information submitted to the MLS GRID. All data is obtained from various sources and may not have been verified by broker or MLS GRID. Supplied Open House Information is subject to change without notice. All information should be independently reviewed and verified for accuracy. Properties may or may not be listed by the office/agent presenting the information. Some IDX listings have been excluded from this website. IDX information is provided exclusively for personal, non-commercial use, and may not be used for any purpose other than to identify prospective properties consumers may be interested in purchasing. Information is deemed reliable but not guaranteed.
Based on information submitted to the MLS GRID
Ask me questions while you tour the home.