
Dawn Williams
Re/Max Hometown Properties
(659) 204-5720
80 Total Sales
1 in Grayson Valley
$160,000 Price
Estimated Value: $244,775
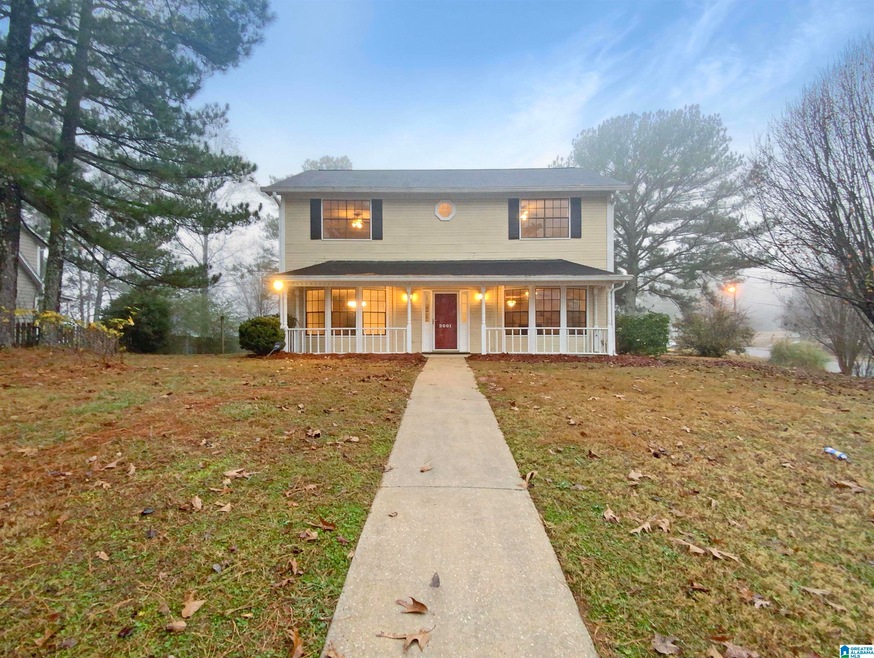
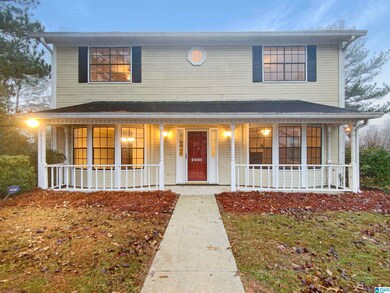
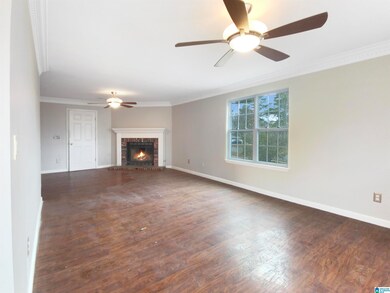
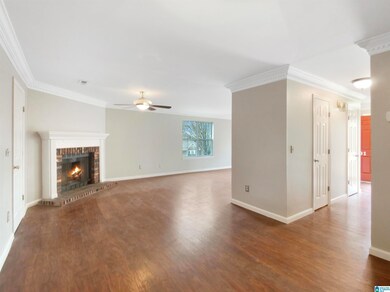
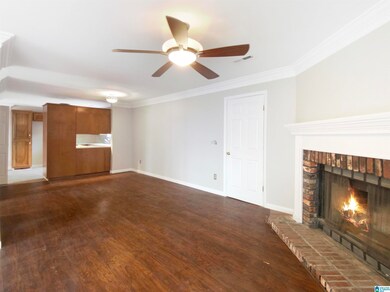
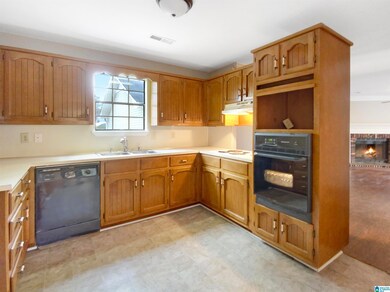
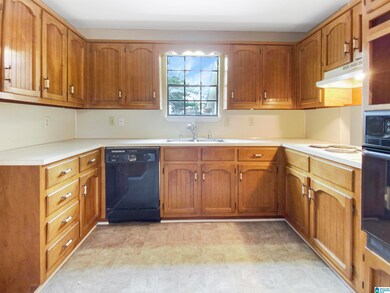
Come check this one out in Grayson Valley!!! This one is on a corner lot with a fenced backyard, a two car garage and much, much more. Don't let this one slip away, schedule today!!
We collect this data history from publicly available records. To have your information removed, we recommend requesting removal directly through your county’s website.
Dawn Williams
Re/Max Hometown Properties
(659) 204-5720
80 Total Sales
1 in Grayson Valley
$160,000 Price
Lyn Berry
Keller Williams Realty Hoover
(659) 207-2933
86 Total Sales
1 in Grayson Valley
$108,000 Price
Josh Vernon
Keller Williams Realty Vestavia
(659) 204-4982
534 Total Sales
15 in Grayson Valley
$78K - $285K Price Range
Lindsay Sport
Keller Williams Homewood
(334) 429-6932
91 Total Sales
1 in Grayson Valley
$149,900 Price
Tandi Smith
RE/MAX Realty Brokers
(659) 207-5264
45 Total Sales
2 in Grayson Valley
$186K - $360K Price Range
Sylvester Steward
eXp Realty, LLC Central
(205) 512-2803
37 Total Sales
1 in Grayson Valley
$150,000 Price
We collect this data history from publicly available records. To have your information removed, we recommend requesting removal directly through your county’s website.
| Date | Buyer | Sale Price | Title Company |
|---|---|---|---|
| -- | -- | ||
| James Brittany | $215,000 | -- | |
| Delaware Statutory Trust | $235,000 | None Listed On Document | |
| Mortgage Electronic Registration Systems | $151,733 | None Available | |
| Ulrich Charles A | $149,900 | None Available | |
| Skeens Scott | $136,000 | -- |
We collect this data history from publicly available records. To have your information removed, we recommend requesting removal directly through your county’s website.
| Date | Status | Borrower | Loan Amount |
|---|---|---|---|
| Open | $11,758 | ||
| Open | James Brittany | $24,754 | |
| Previous Owner | James Brittany | $198,412 | |
| Previous Owner | -- | $132,732 | |
| Previous Owner | Ulrich Charles A | $147,584 | |
| Previous Owner | Ulrich Charles A | $8,994 | |
| Previous Owner | Skeens Scott | $136,000 | |
| Previous Owner | Swearengin David J | $112,000 | |
| Previous Owner | Swearengin David J | $93,800 |
We collect this data history from publicly available records. To have your information removed, we recommend requesting removal directly through your county’s website.
| Date | Event | Price | List to Sale | Price per Sq Ft |
|---|---|---|---|---|
| 03/31/2023 03/31/23 | Sold | $215,000 | -4.9% | $94 / Sq Ft |
| 03/06/2023 03/06/23 | Pending | -- | -- | -- |
| 03/02/2023 03/02/23 | Price Changed | $226,000 | -1.3% | $99 / Sq Ft |
| 01/12/2023 01/12/23 | Price Changed | $229,000 | -1.3% | $101 / Sq Ft |
| 12/15/2022 12/15/22 | Price Changed | $232,000 | -0.4% | $102 / Sq Ft |
| 11/10/2022 11/10/22 | Price Changed | $233,000 | -0.4% | $102 / Sq Ft |
| 10/20/2022 10/20/22 | Price Changed | $234,000 | -2.1% | $103 / Sq Ft |
| 09/29/2022 09/29/22 | Price Changed | $239,000 | -3.2% | $105 / Sq Ft |
| 09/15/2022 09/15/22 | Price Changed | $247,000 | -2.4% | $109 / Sq Ft |
| 08/18/2022 08/18/22 | Price Changed | $253,000 | -0.4% | $111 / Sq Ft |
| 08/04/2022 08/04/22 | Price Changed | $254,000 | -1.9% | $112 / Sq Ft |
| 07/21/2022 07/21/22 | Price Changed | $259,000 | -0.4% | $114 / Sq Ft |
| 07/07/2022 07/07/22 | Price Changed | $260,000 | -5.5% | $114 / Sq Ft |
| 06/18/2022 06/18/22 | For Sale | $275,000 | -- | $121 / Sq Ft |
We collect this data history from publicly available records. To have your information removed, we recommend requesting removal directly through your county’s website.
| Year | Tax Paid | Tax Assessment Tax Assessment Total Assessment is a certain percentage of the fair market value that is determined by local assessors to be the total taxable value of land and additions on the property. | Land | Improvement |
|---|---|---|---|---|
| 2025 | $1,211 | $26,980 | ||
| 2024 | $2,527 | $25,220 | ||
| 2022 | $1,187 | $24,760 | $2,800 | $21,960 |
| 2021 | $878 | $18,570 | $2,800 | $15,770 |
| 2020 | $826 | $17,540 | $2,800 | $14,740 |
| 2019 | $826 | $17,540 | $0 | $0 |
| 2018 | $779 | $16,600 | $0 | $0 |
| 2017 | $808 | $17,180 | $0 | $0 |
| 2016 | $728 | $15,580 | $0 | $0 |
| 2015 | $779 | $16,600 | $0 | $0 |
| 2014 | $1,066 | $16,320 | $0 | $0 |
| 2013 | $1,066 | $15,880 | $0 | $0 |
JJ
Seller's Agent in 2023
Jeff Jones
Mark Spain
(205) 902-3584
367 Total Sales
Buyer's Agent in 2023
Tawanna Major
EPI Real Estate
(205) 706-1275
49 Total Sales
Source: Greater Alabama MLS
MLS Number: 1324464
APN: 12-00-16-2-001-034.034
Disclaimer: Certain information contained herein is derived from information provided by parties other than Homes.com. All information provided is deemed reliable, but is not guaranteed to be accurate and should be independently verified.
IDX information is provided exclusively for personal, non-commercial use, and may not be used for any purpose other than to identify prospective properties consumers may be interested in purchasing. Information is deemed reliable but not guaranteed.
Ask me questions while you tour the home.