
Charlotte Aceituno
NB Elite Realty
(737) 256-7216
18 Total Sales
1 in East Riverside-Oltorf
$640,000 Price
Estimated Value: $378,315
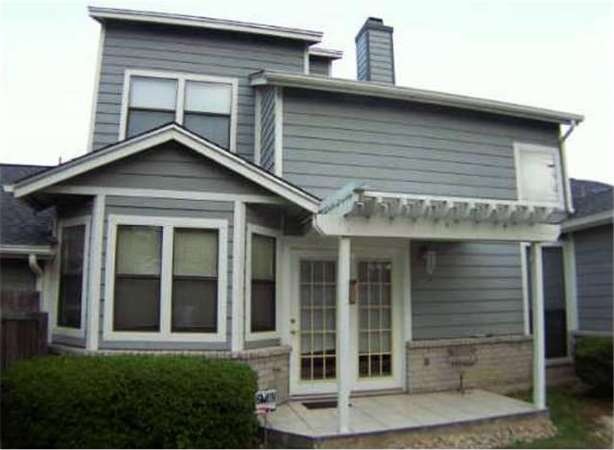
This home is located at 2001 Parker Ln Unit 137, Austin, TX 78741 since 05 September 2017 and is currently estimated at $378,315, approximately $273 per square foot. This property was built in 1984. 2001 Parker Ln Unit 137 is a home located in Travis County with nearby schools including Linder Elementary School, Travis Heights Elementary School, and Premier High School At Travis.
Last Agent to Sell the Property
Valtera Realty License #0418786 Listed on: 09/05/2017
Charlotte Aceituno
NB Elite Realty
(737) 256-7216
18 Total Sales
1 in East Riverside-Oltorf
$640,000 Price
Araceli Frazier
Compass RE Texas, LLC
(720) 790-7302
40 Total Sales
2 in East Riverside-Oltorf
$99K - $175K Price Range
Cody Wickham
eXp Realty, LLC
(737) 377-4692
123 Total Sales
1 in East Riverside-Oltorf
$518,980 Price
Lynn Wise
Bramlett Partners
(877) 540-2895
62 Total Sales
1 in East Riverside-Oltorf
$252,500 Price
Tanya Kerr
KWLS - T. Kerr Property Group
(844) 699-4588
526 Total Sales
1 in East Riverside-Oltorf
$200,000 Price
Sean Tipps
Spyglass Realty
(737) 210-1189
72 Total Sales
1 in East Riverside-Oltorf
$310,000 Price
We collect this data history from publicly available records. To have your information removed, we recommend requesting removal directly through your county’s website.
| Date | Event | Price | List to Sale | Price per Sq Ft |
|---|---|---|---|---|
| 09/13/2017 09/13/17 | Sold | -- | -- | -- |
| 09/05/2017 09/05/17 | Pending | -- | -- | -- |
| 09/05/2017 09/05/17 | For Sale | $290,000 | -- | $209 / Sq Ft |
We collect this data history from publicly available records. To have your information removed, we recommend requesting removal directly through your county’s website.
| Year | Tax Paid | Tax Assessment Tax Assessment Total Assessment is a certain percentage of the fair market value that is determined by local assessors to be the total taxable value of land and additions on the property. | Land | Improvement |
|---|---|---|---|---|
| 2025 | $2,205 | $332,735 | $60,608 | $272,127 |
| 2023 | $7,248 | $400,631 | $0 | $0 |
| 2022 | $7,193 | $364,210 | $0 | $0 |
| 2021 | $7,207 | $331,100 | $0 | $0 |
| 2020 | $6,456 | $301,000 | $30,304 | $270,696 |
| 2018 | $6,421 | $290,000 | $30,304 | $259,696 |
| 2017 | $5,782 | $259,287 | $30,304 | $233,013 |
| 2016 | $5,257 | $235,715 | $30,304 | $205,411 |
| 2015 | $1,582 | $167,329 | $30,304 | $171,701 |
| 2014 | $1,582 | $152,117 | $30,304 | $121,813 |
Seller's Agent in 2017
Patricia Rayburn
Valtera Realty
(512) 716-5588
Buyer's Agent in 2017
Alicia Kelley
Compass RE Texas, LLC
(512) 736-7585
66 Total Sales
Seller's Agent in 2015
Terri Thompson
Thompson Realty Group
(512) 415-9116
2 in this area
10 Total Sales
Source: Unlock MLS (Austin Board of REALTORS®)
MLS Number: 1749370
APN: 286221
Disclaimer: Certain information contained herein is derived from information provided by parties other than Homes.com. All information provided is deemed reliable, but is not guaranteed to be accurate and should be independently verified.
Based on information from the Austin Board of REALTORS® (alternatively, from ACTRIS). Neither the Board nor ACTRIS guarantees or is in any way responsible for its accuracy. All data is provided “AS IS” and with all faults. Data maintained by the Board or ACTRIS may not reflect all real estate activity in the market.
Information being provided is for consumers’ personal, non-commercial use and may not be used for any purpose other than to identify prospective properties consumers may be interested in purchasing. All data is obtained from various sources and may not have been verified by broker or MLS GRID. Supplied Open House Information is subject to change without notice. All information should be independently reviewed and verified for accuracy. Properties may or may not be listed by the office/agent presenting the information. Some IDX listings have been excluded from this website.
Based on information submitted to the MLS GRID
Listings courtesy of Unlock MLS (Austin Board of REALTORS®) as distributed by MLS GRID
Ask me questions while you tour the home.