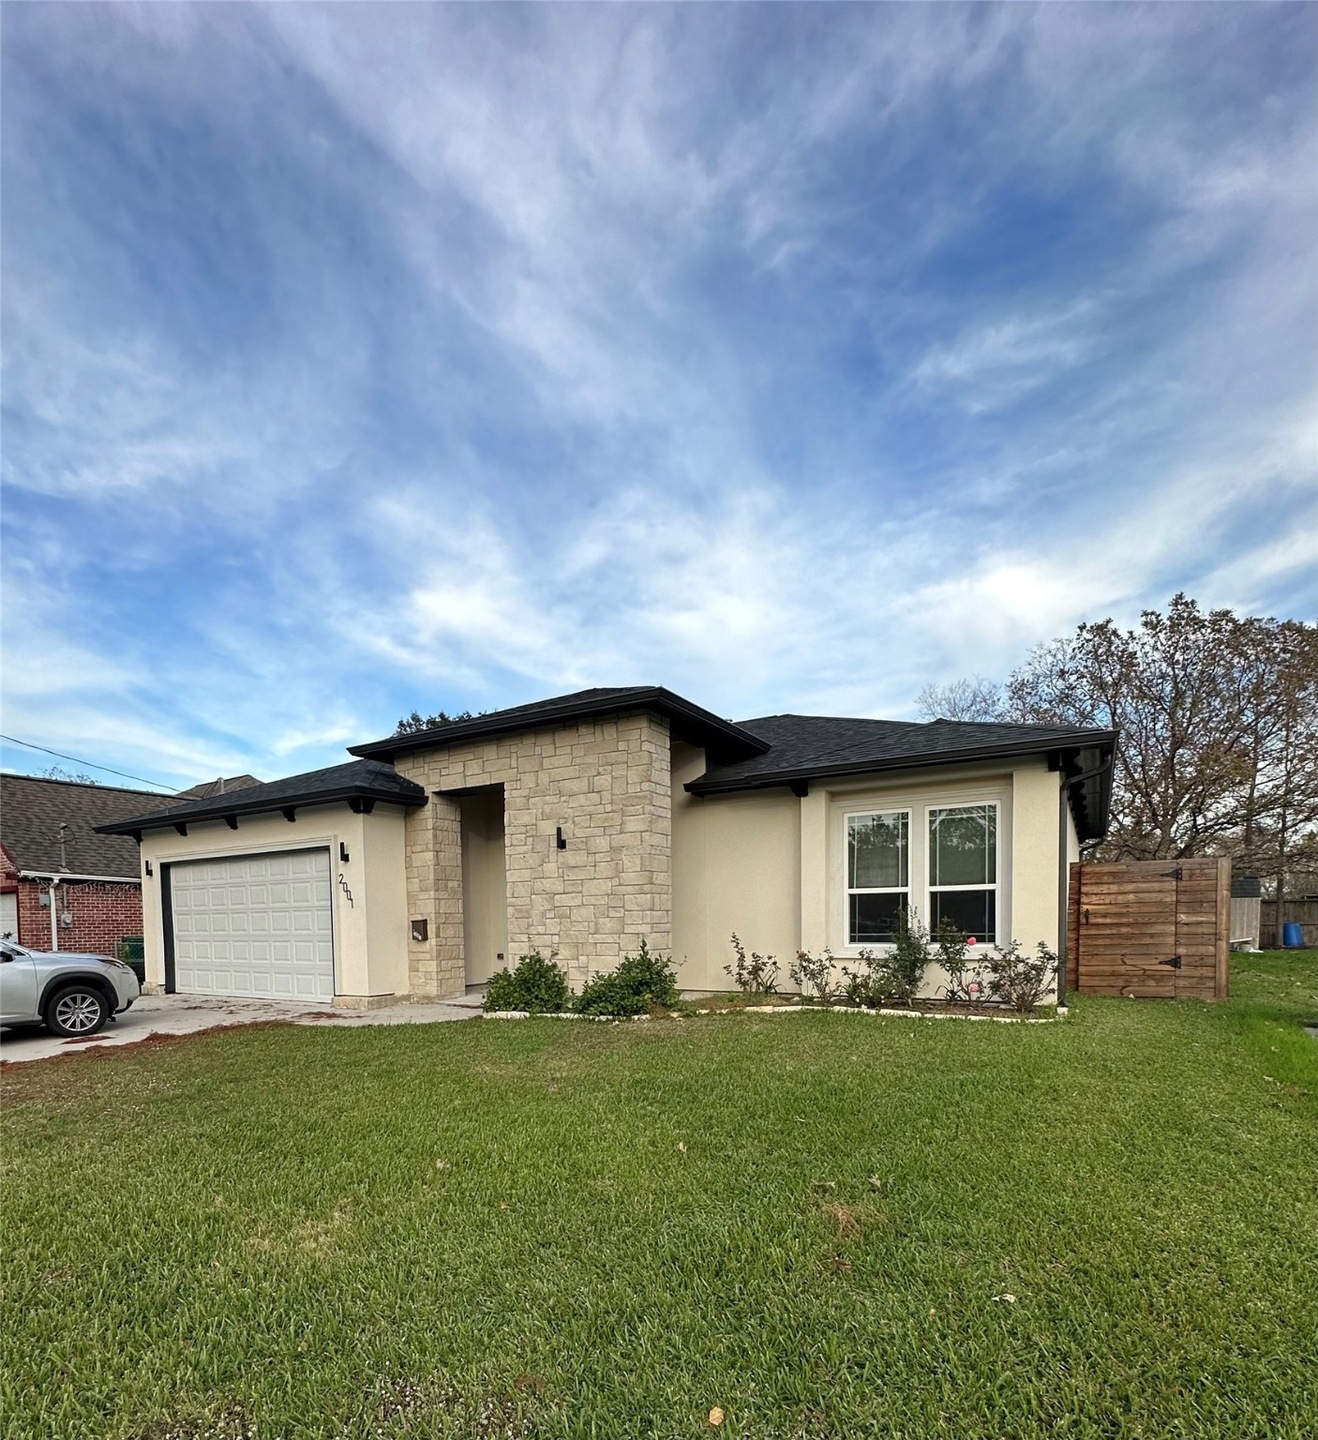
NOT LISTED FOR SALE

2001 Patricia Ln Pasadena, TX 77502

Pasadena Area

Estimated Value: $292,000 - $317,644

4 Beds
3 Baths
2,140 Sq Ft
$142/Sq Ft Est. Value

Sale Details

Date Sold: April 30, 2024

Current estimated payment $2,258 / mo

112 Days on Market

Highlights

  • Deck
  • Hollywood Bathroom
  • Family Room Off Kitchen
  • Mediterranean Architecture
  • High Ceiling
  • 2 Car Attached Garage

About This Home

As of April 2024

This lovely modern home sits proudly in the well established Hubble community. Almost new, this Mediterranean style home shows four spacious bedrooms and three over-sized baths. Featuring custom iron double doors, this house boasts tall ceilings, custom wall detailing, and an open floor plan.
A gourmet kitchen is equipped with stainless steel appliances, a granite island, designer backsplash, gorgeous countertops, and is ready for your signature dishes. Master bedroom/bath is equally as impressive, with an ensuite bathroom featuring double sinks and a huge designer open concept shower. On the opposite side of the home you will find two other secondary bedrooms connected by a Jack and Jill bathroom. The backyard is fully fenced and ready for your grilling and outdoor entertaining, with enough room ready for a refreshing pool. This home welcomes both "home-bodies" and entertainers alike! New Updated Carpet through-out! Don't let this one slip, make your appointment today!

Last Agent to Sell the Property

Maria Ramirez

San Jacinto Properties License #0668770 Listed on: 11/17/2023

Last Buyer's Agent

Lina Campbell

Walzel Properties - Corporate Office License #0694131

Walzel Properties - Corporate Office

Home Details

Home Type

  • Single Family

Est. Annual Taxes

  • $9,976

Year Built

  • Built in 2018

Lot Details

  • 7,449 Sq Ft Lot
  • Back Yard Fenced

Parking

  • 2 Car Attached Garage

Home Design

  • Mediterranean Architecture
  • Slab Foundation
  • Composition Roof
  • Stone Siding
  • Stucco

Interior Spaces

  • 2,140 Sq Ft Home
  • 1-Story Property
  • High Ceiling
  • Ceiling Fan
  • Family Room Off Kitchen
  • Living Room
  • Combination Kitchen and Dining Room
  • Fire and Smoke Detector

Kitchen

  • Breakfast Bar
  • Gas Oven
  • Gas Range
  • Microwave
  • Ice Maker
  • Dishwasher
  • Kitchen Island
  • Self-Closing Drawers and Cabinet Doors
  • Disposal

Flooring

  • Carpet
  • Tile

Bedrooms and Bathrooms

  • 4 Bedrooms
  • 3 Full Bathrooms
  • Double Vanity
  • Single Vanity
  • Bathtub with Shower
  • Hollywood Bathroom

Laundry

  • Dryer
  • Washer

Eco-Friendly Details

  • Energy-Efficient Lighting

Outdoor Features

  • Deck
  • Patio

Schools

  • Mae Smythe Elementary School
  • Shaw Middle School
  • Sam Rayburn High School

Utilities

  • Central Heating and Cooling System
  • Heating System Uses Gas

Community Details

  • Hubbell Subdivision

Home Details

Home Type

Single Family

Est. Annual Taxes

$9,976

Year Built

Built in 2018

Lot Details

7,449 Sq Ft Lot

Parking

2

Listing Details

  • Property Sub Type: Detached
  • Prop. Type: Residential
  • Year Built: 2018
  • Lot Size Acres: 0.171
  • Road Surface Type: Concrete
  • Ownership: Full Ownership
  • Subdivision Name: Hubbell
  • Architectural Style: Mediterranean
  • Garage Yn: Yes
  • Unit Levels: One
  • New Construction: No
  • Efficiency: Lighting
  • UniversalParcelId: urn:reso:upi:2.0:US:48201:017-209-000-0043
  • Special Features: None

Interior Features

  • Appliances: Dishwasher, Disposal, Gas Oven, Gas Range, Ice Maker, Microwave, Dryer, Refrigerator, Washer
  • Full Bathrooms: 3
  • Total Bedrooms: 4
  • Flooring: Carpet, Tile
  • Interior Amenities: Breakfast Bar, Double Vanity, Hollywood Bath, High Ceilings, Kitchen Island, Kitchen/Family Room Combo, Pantry, Self-closing Cabinet Doors, Self-closing Drawers, Tub Shower, Vanity, Ceiling Fan(s), Kitchen/Dining Combo
  • Living Area: 2140.0
  • Dining Room Type: Kitchen, Living Room
  • ResoLivingAreaSource: Appraiser

Exterior Features

  • Disclosures: Seller Disclosure
  • Roof: Composition
  • Fencing: Back Yard, Partial
  • Lot Features: Other
  • Pool Private: No
  • Construction Type: Stone, Stucco
  • Exterior Features: Deck, Fence, Patio, Private Yard
  • Foundation Details: Slab
  • Patio And Porch Features: Deck, Patio

Garage/Parking

  • Attached Garage: Yes
  • Garage Spaces: 2.0
  • Parking Features: Attached, Garage

Utilities

  • Laundry Features: Gas Dryer Hookup
  • Security: Smoke Detector(s)
  • Cooling: Central Air, Electric
  • Cooling Y N: Yes
  • Heating: Central, Gas
  • Heating Yn: Yes
  • Sewer: Public Sewer
  • Water Source: Public

Schools

  • Elementary School: MAE SMYTHE ELEMENTARY SCHOOL
  • Junior High Dist: 41 - Pasadena
  • High School: SAM RAYBURN HIGH SCHOOL
  • Middle Or Junior School: SHAW MIDDLE SCHOOL

Lot Info

  • ResoLotSizeUnits: SquareFeet

Tax Info

  • Tax Year: 2023
  • Tax Annual Amount: 9976.0

Ownership History

We collect this data history from publicly available records. To have your information removed, we recommend requesting removal directly through your county’s website.

Date Name Owned For Owner Type

Purchase Details

Closed on
Jun 1, 2018
Sold by
Bought by
Current Estimated Value
$303,911
Source: Public Records

Range of Values:

--
Value Increase
--
Percent Increase
--
Adjusted for Inflation
Collateral Analytics

Collateral Analytics Collateral Analytics AVMs (Automated Valuation Model) employ a number of statistical approaches combined with neighborhood-specific comparable selection guarantees the most up-to-date and precise valuations.

Not Available

Collateral Analytics does not have data for the current month. Please view the chart for historical values.

ICE

ICE Mortgage Technology ICE Mortgage Technology’s AVM (Automated Valuation Model) is a state-of-the-art online residential property valuation tool that provides a quick and accurate estimate of the value of almost any home in the U.S.

Not Available

ICE Mortgage Technology does not have data for the current month. Please view the chart for historical values.

First American

First American First American Data & Analytics’ next-generation AVM combines unrivaled data assets with a blended ensemble of valuation models to produce highly accurate, reliable valuations you can trust.

Not Available

First American does not have data for the current month. Please view the chart for historical values.

Quantarium

Quantarium Quantarium’s valuation service, repeatedly proven the industry’s most accurate and comprehensive, is supercharged with a self-learning and auto-tuning AI engine that continually becomes smarter and more accurate as it processes daily inputs from the industry’s leading RE data lake.

Not Available

Quantarium does not have data for the current month. Please view the chart for historical values.

Average Value
Not Available
List Price
Sold Price
Create a Home Valuation Report for This Property
The Home Valuation Report is an in-depth analysis detailing your home's value as well as a comparison with similar homes in the area

Purchase History

We collect this data history from publicly available records. To have your information removed, we recommend requesting removal directly through your county’s website.

Date Buyer Sale Price Title Company
-- First American Title
Source: Public Records

Mortgage History

We collect this data history from publicly available records. To have your information removed, we recommend requesting removal directly through your county’s website.

Date Status Borrower Loan Amount
Open $324,022
Source: Public Records

Property History

We collect this data history from publicly available records. To have your information removed, we recommend requesting removal directly through your county’s website.

Date Event Price List to Sale Price per Sq Ft Prior Sale
04/30/2024 04/30/24 Sold -- -- --
04/09/2024 04/09/24 For Sale $360,000 0.0% $168 / Sq Ft
03/08/2024 03/08/24 Pending -- -- --
11/17/2023 11/17/23 For Sale $360,000 +9.1% $168 / Sq Ft
03/22/2021 03/22/21 Sold -- -- -- View Prior Sale
02/20/2021 02/20/21 Pending -- -- --
02/12/2021 02/12/21 For Sale $330,000 -- $154 / Sq Ft
Source: Houston Association of REALTORS®

Tax History

We collect this data history from publicly available records. To have your information removed, we recommend requesting removal directly through your county’s website.

Year Tax Paid Tax Assessment Tax Assessment Total Assessment is a certain percentage of the fair market value that is determined by local assessors to be the total taxable value of land and additions on the property. Land Improvement
2025 $7,084 $349,613 $59,592 $290,021
2024 $10,663 $432,755 $55,868 $376,887
2023 $10,663 $425,591 $44,694 $380,897
2022 $9,069 $359,303 $44,694 $314,609
2021 $8,669 $326,944 $44,694 $282,250
2020 $8,771 $319,672 $44,694 $274,978
2019 $7,318 $251,496 $22,347 $229,149
2018 $320 $22,347 $22,347 $0
2017 $613 $22,347 $22,347 $0
2016 $613 $22,347 $22,347 $0
2015 $614 $22,347 $22,347 $0
2014 $614 $22,347 $22,347 $0
Source: Public Records

Agents Affiliated with this Home

  • Section Image
  • Section Image
  • Section Image
  • Section Image
See All Agents

Map

Source: Houston Association of REALTORS®

MLS Number: 93715833

Houston Association of REALTORS®

APN: 0172090000043

Your Personal Tour Guide

Ask me questions while you tour the home.