
Seller's Agent in 2025
Greg Morley
EAGLE REALTY-THE MORLEY GROUP
(580) 774-9602
104 Total Sales

Estimated Value: $384,000
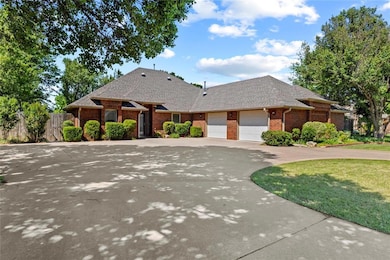
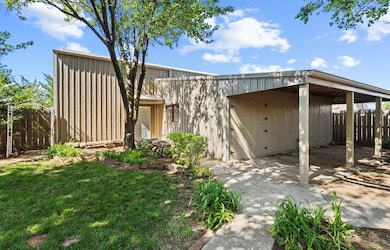
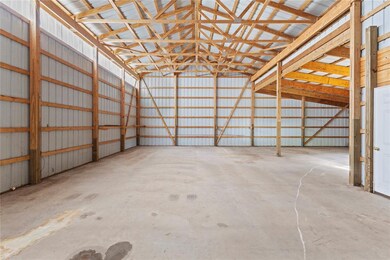
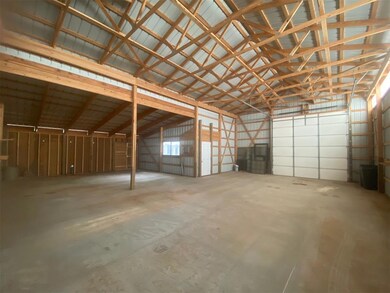
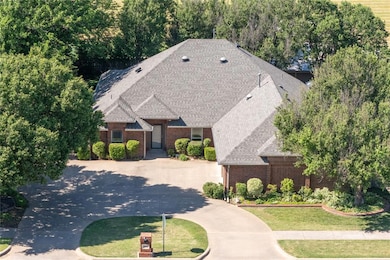
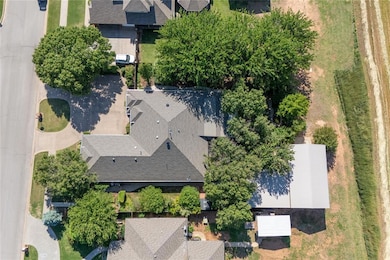
So much to offer with this custom-built home adjoining The Woodlands Addition. Situated on almost a half-acre lot with approx. 3,148 sq. ft. plus a BONUS of approx. 1,000 sq. ft. barn / shop / RV garage in back with overhead door. Oversized Kitchen has TONS of custom cabinets. Solid surface counters with tile splash. Recent stainless appliances including refrigerator. Large Living / Dining combo plus Breakfast Rm off Kitchen with corner wet bar. 2nd Living / Sunroom with heat & air and gas log fireplace plus a fantastic panoramic view of the treed & shady back lawn. The Laundry Rm is incredible with two long walls of cabinets plus built in ironing board, sink, and folding counter. Double Owner's suite each with private shower bath. One featuring a huge single walk-in closet, and the other features a large walk-in closet plus 2nd closet for extra items. Guest Bedroom and Bath on opposite side of home. Office near Kitchen also serves as a fantastic pantry with wall of custom built-in cabinets which all pull out for canned good storage. Water softener and drinking filtration system. SAFE ROOM. Private water well for sprinkler system. Full rain gutters, circle driveway and garden shed complete the exterior.
Last Agent to Sell the Property
EAGLE REALTY-THE MORLEY GROUP License #120887 Listed on: 05/12/2025
We collect this data history from publicly available records. To have your information removed, we recommend requesting removal directly through your county’s website.
We collect this data history from publicly available records. To have your information removed, we recommend requesting removal directly through your county’s website.
| Date | Buyer | Sale Price | Title Company |
|---|---|---|---|
| $370,000 | Old Republic Title Co/Ok | ||
| -- | -- |
We collect this data history from publicly available records. To have your information removed, we recommend requesting removal directly through your county’s website.
| Date | Event | Price | List to Sale | Price per Sq Ft | Prior Sale |
|---|---|---|---|---|---|
| 07/24/2025 07/24/25 | Sold | $400,000 | -11.1% | $127 / Sq Ft | |
| 06/16/2025 06/16/25 | Pending | -- | -- | -- | |
| 06/10/2025 06/10/25 | Price Changed | $450,000 | -5.3% | $143 / Sq Ft | |
| 05/12/2025 05/12/25 | For Sale | $475,000 | +90.0% | $151 / Sq Ft | |
| 06/20/2013 06/20/13 | Sold | $250,000 | 0.0% | $93 / Sq Ft | View Prior Sale |
| 05/25/2013 05/25/13 | Pending | -- | -- | -- | |
| 10/04/2012 10/04/12 | For Sale | $249,900 | -- | $93 / Sq Ft |
We collect this data history from publicly available records. To have your information removed, we recommend requesting removal directly through your county’s website.
| Year | Tax Paid | Tax Assessment Tax Assessment Total Assessment is a certain percentage of the fair market value that is determined by local assessors to be the total taxable value of land and additions on the property. | Land | Improvement |
|---|---|---|---|---|
| 2025 | $62 | $633 | $633 | $0 |
| 2024 | $68 | $693 | $693 | $0 |
| 2023 | $68 | $693 | $693 | $0 |
| 2022 | $67 | $693 | $693 | $0 |
| 2021 | $67 | $693 | $693 | $0 |
| 2020 | $70 | $693 | $693 | $0 |
| 2019 | $71 | $693 | $693 | $0 |
| 2018 | $64 | $693 | $693 | $0 |
| 2017 | $65 | $693 | $693 | $0 |
| 2016 | $66 | $693 | $693 | $0 |
| 2015 | $67 | $693 | $693 | $0 |
| 2014 | $67 | $693 | $693 | $0 |
Seller's Agent in 2025
Greg Morley
EAGLE REALTY-THE MORLEY GROUP
(580) 774-9602
104 Total Sales
Seller Co-Listing Agent in 2025
Amanda Hill
EAGLE REALTY-THE MORLEY GROUP
(580) 774-8301
112 Total Sales
N
Seller's Agent in 2013
Non MLS Member
Non-Member Firm
6,405 Total Sales
L
Buyer's Agent in 2013
Linda Kroeker
EAGLE REALTY-THE MORLEY GROUP
Source: MLSOK
MLS Number: 1168574
APN: 0000-04-012-014-D-000-10
Disclaimer: Certain information contained herein is derived from information provided by parties other than Homes.com. All information provided is deemed reliable, but is not guaranteed to be accurate and should be independently verified.
All data is obtained from various sources and may not have been verified by broker or MLS GRID. Supplied Open House Information is subject to change without notice. All information should be independently reviewed and verified for accuracy. Properties may or may not be listed by the office/agent presenting the information. Some IDX listings have been excluded from this website. IDX information is provided exclusively for personal, non-commercial use, and may not be used for any purpose other than to identify prospective properties consumers may be interested in purchasing.
Information is deemed reliable but not guaranteed.
This information is not verified for authenticity or accuracy, is not guaranteed and may not reflect all real estate activity in the market.
Copyright 2026 MLSOK, Inc. All rights reserved.
Listings courtesy of MLSOK as distributed by MLS GRID.
Based on information submitted to the MLS GRID
Ask me questions while you tour the home.