NOT LISTED FOR SALE

Estimated Value: $249,733

3 Beds
2 Baths
2,523 Sq Ft
$99/Sq Ft Est. Value

Sale Details

Date Sold: November 7, 2025

Current estimated payment $1,883 / mo

2 Days on Market

Highlights

  • Indoor Pool
  • No HOA
  • Stainless Steel Appliances
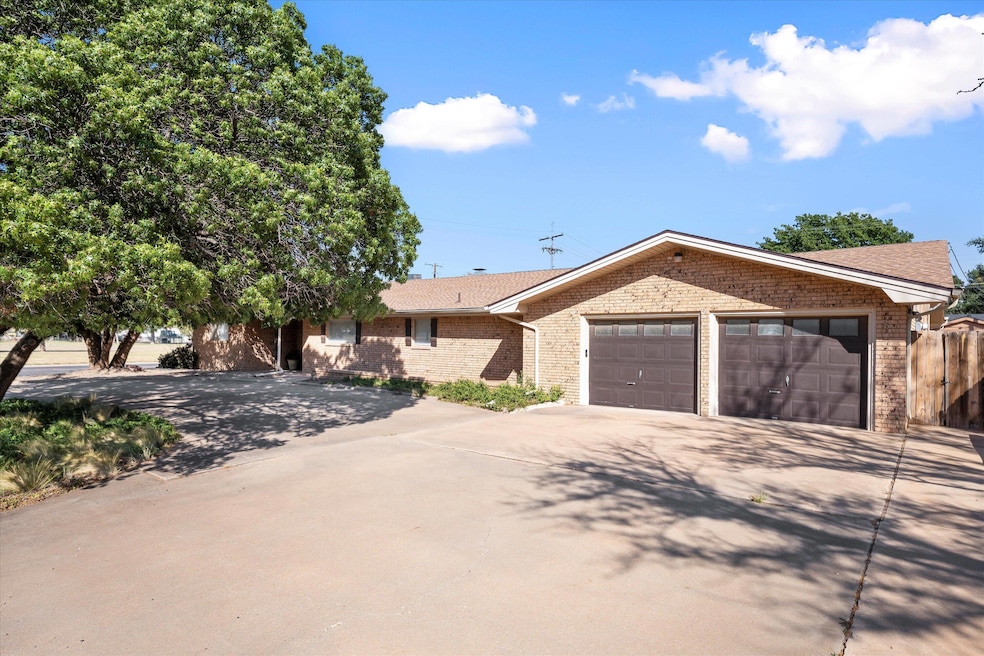
  • Corner Lot
  • Covered Patio or Porch
  • Circular Driveway

About This Home

As of November 2025

Discover this charming home and imagine the possibility of living in a perfect blend of comfort and convenience. Situated in a friendly and vibrant neighborhood, just two blocks from the Club golf course, makes it an ideal location for this 3-bedroom, 2-bath home. Spread out in over 2500 sq. ft. of living area, featuring new vinyl plank flooring and stainless steel appliances that make hosting friends and family a delight. With a practically new roof and water heater, maintenance worries are minimized. Enjoy swimming year-round in your private indoor heated pool with spa, perfect for relaxation and rejuvenation. Unwind by the wood-burning fireplace during colder months or savor a book in the study with a built-in desk. The two zoned HVAC systems ensure comfort in all seasons. The spacious corner lot with mature trees, circle driveway and covered porches offer a serene outdoor space for gatherings, while the back area caters to your hobbies with room for RV, boat, or trailer storage. Low maintenance exterior, attached double garage, concrete block fence, storage building and much more. Call to tour this special home today!

Last Agent to Sell the Property

Todd Paxton

Paxton Real Estate License #0291054 Listed on: 10/06/2025

Last Buyer's Agent

Brooke Newsom

The Sellers Realty License #0613565

Create a Home Valuation Report for This Property
The Home Valuation Report is an in-depth analysis detailing your home's value as well as a comparison with similar homes in the area

Home Details

Home Type

  • Single Family

Year Built

  • Built in 1970 | Remodeled

Lot Details

  • 12,981 Sq Ft Lot
  • Back Yard Fenced
  • Block Wall Fence
  • Landscaped
  • Corner Lot
  • Rectangular Lot
  • Level Lot
  • Many Trees

Parking

  • 2 Car Attached Garage
  • Parking Available
  • Front Facing Garage
  • Garage Door Opener
  • Circular Driveway

Home Design

  • Brick Veneer
  • Slab Foundation
  • Composition Roof

Interior Spaces

  • 2,523 Sq Ft Home
  • 1-Story Property
  • Built-In Features
  • Ceiling Fan
  • Wood Burning Fireplace
  • Fireplace Features Masonry
  • Window Treatments
  • Aluminum Window Frames
  • French Doors
  • Entrance Foyer
  • Living Room with Fireplace
  • Storage

Kitchen

  • Free-Standing Electric Range
  • Microwave
  • Dishwasher
  • Stainless Steel Appliances
  • Laminate Countertops
  • Cultured Marble Countertops
  • Disposal

Flooring

  • Carpet
  • Ceramic Tile
  • Vinyl Plank
  • Vinyl

Bedrooms and Bathrooms

  • 3 Bedrooms
  • Walk-In Closet
  • 2 Full Bathrooms

Laundry

  • Laundry Room
  • Washer and Electric Dryer Hookup

Attic

  • Attic Fan
  • Pull Down Stairs to Attic
  • Unfinished Attic
  • Attic Ventilator

Home Security

  • Storm Doors
  • Fire and Smoke Detector

Pool

  • Indoor Pool
  • Filtered Pool
  • In Ground Pool
  • Heated Spa
  • In Ground Spa
  • Gas Heated Pool
  • Pool has a Solar Cover

Outdoor Features

  • Covered Patio or Porch
  • Fire Pit
  • Exterior Lighting
  • Shed
  • Rain Gutters

Location

  • Property is near golf course
  • City Lot

Utilities

  • Forced Air Zoned Heating and Cooling System
  • Heating System Uses Natural Gas
  • Natural Gas Connected
  • Gas Water Heater

Community Details

  • No Home Owners Association

Listing and Financial Details

  • Assessor Parcel Number 14405

Home Details

Home Type

Single Family

Year Built

Built in 1970 | Remodeled

Lot Details

0.3 Acres

Parking

2

Listing Details

  • Property Type: Residential
  • Year Built: 1970
  • Reso Property Sub Type: Single Family Residence
  • ResoLaundryFeatures: Electric Dryer Hookup, Laundry Room, Washer Hookup
  • ResoLotFeatures: City Lot, Corner Lot, Landscaped, Many Trees, Near Golf Course, Rectangular Lot, Level
  • ResoPoolFeatures: Filtered, Gas Heat, In Ground, Indoor, Solar Cover
  • Road Frontage Type: City Street
  • Road Surface Type: Paved
  • ResoSecurityFeatures: Smoke Detector(s)
  • ResoSpecialListingConditions: Standard
  • Above Grade Finished Sq Ft: 2523.0
  • Style: Ranch
  • Carport Y N: No
  • Reso Flooring: Carpet, Ceramic Tile, Plank, Vinyl
  • Garage Yn: Yes
  • Reso Interior Features: Built-in Features, Ceiling Fan(s), Cultured Marble Counters, Entrance Foyer, Laminate Counters, Pantry, Storage, Walk-In Closet(s)
  • New Construction: No
  • Reso Other Structures: Shed(s), Storage
  • Property Attached Yn: No
  • Reso Property Condition: Updated/Remodeled
  • ResoWindowFeatures: Aluminum Frames, Window Coverings
  • Legal Description: Lot 79 & N/22' of Lot 80, University Heights Addition
  • Location Tax and Legal Elementary School: Capitol
  • Location Tax and Legal Middle Or Junior School2: Levelland
  • Location Tax and Legal High School: Levelland
  • Location Tax and Legal Parcel Number2: 14405
  • General Property Information Above Grade Finished Area: 2523.0
  • General Property Information Lot Size Acres: 0.3
  • General Property Information Lot Size Square Feet2: 12981.0
  • General Property Information Carport YN: No
  • General Property Information Basement YN: No
  • Location Tax and Legal:Tax Annual Amount: 3707.0
  • General Property Information Accessibility Features YN2: No
  • General Property Information Fireplace YN: Yes
  • General Property Information Fireplaces Total2: 1.0
  • Cooling:Central Air: Yes
  • Flooring:Carpet: Yes
  • Foundation Details Slab: Yes
  • General Property Information:Pool Private YN: Yes
  • Appliances Microwave: Yes
  • Attic Features Pull-Down Stairs: Yes
  • Laundry Features Electric Dryer Hookup: Yes
  • Laundry Features Laundry Room: Yes
  • Roof:Composition: Yes
  • Flooring:Vinyl: Yes
  • Cooling Attic Fan: Yes
  • Flooring Plank: Yes
  • General Property Information Spa YN: Yes
  • Other Structures Storage4: Yes
  • Pool Features In Ground: Yes
  • Architectural Style Ranch: Yes
  • Sewer:Public Sewer: Yes
  • Water Source:Public: Yes
  • Pool Features:Gas Heat: Yes
  • General Property Information Property Attached YN: No
  • Appliances Refrigerators: Yes
  • Laundry Features Washer Hookup: Yes
  • Utilities:Electricity Connected: Yes
  • Flooring:Ceramic Tile: Yes
  • Location Tax and Legal Additional Parcels YN: No
  • Utilities:Natural Gas Connected: Yes
  • Security Features:Smoke Detector(s): Yes
  • Fencing Back Yard: Yes
  • Other Structures:Shed(s): Yes
  • Property Condition:UpdatedRemodeled: Yes
  • Water Heater Gas8: Yes
  • Cooling:Ceiling Fan(s): Yes
  • Attic Features Unfinished2: Yes
  • Fencing Privacy: Yes
  • Spa Features:Heated2: Yes
  • Utilities Sewer Connected: Yes
  • Utilities Water Connected: Yes
  • Cooling:Zoned: Yes
  • Fencing Block4: Yes
  • Attic Features Exhaust Fan4: Yes
  • Spa Features In Ground2: Yes
  • Pool Features:Filtered: Yes
  • Spa Features Private5: Yes
  • Pool Features:Solar Cover: Yes
  • Special Features: None
  • Property Sub Type: Detached

Interior Features

  • Appliances: Dishwasher, Disposal, Free-Standing Electric Range, Microwave, Refrigerator, Stainless Steel Appliance(s)
  • Spa Features: Heated, In Ground, Private
  • Private Spa: Yes
  • Basement: No
  • Door Features: French Doors, Storm Door(s)
  • Fireplace Features: Living Room, Masonry, Wood Burning
  • Fireplaces: 1
  • Fireplace: Yes
  • Stories: 1
  • Appliances Dishwasher: Yes
  • Interior Features:Ceiling Fan(s)2: Yes
  • Interior Features:Walk-In Closet(s): Yes
  • Fireplace Features:Living Room: Yes
  • Fireplace Features:Wood Burning: Yes
  • Interior Features:Built-in Features: Yes
  • Interior Features:Pantry: Yes
  • Interior Features:Storage3: Yes
  • Appliances:Free-Standing Electric Range: Yes
  • Community Features:Sidewalks: Yes
  • Interior Features Cultured Marble Counters4: Yes
  • Community Features:Curbs: Yes
  • Fireplace Features:Masonry: Yes
  • Interior Features:Laminate Counters: Yes
  • Community Features:Street Lights: Yes
  • Appliances:Stainless Steel Appliance(s): Yes
  • Interior Features:Entrance Foyer: Yes

Exterior Features

  • Roof: Composition
  • Fencing: Back Yard, Block, Privacy
  • Acres: 0.3
  • Pool Private: Yes
  • Construction Type: Brick Veneer
  • Exterior Features: Fire Pit, Lighting, Private Yard, Rain Gutters, Storage
  • Foundation: Slab
  • Patio And Porch Features: Covered, Front Porch, Rear Porch
  • Lot Features:Landscaped: Yes
  • Patio And Porch Features:Covered2: Yes
  • Window Features:Window Coverings: Yes
  • Lot Features:Corner Lot: Yes
  • Door Features:Storm Door(s): Yes
  • Exterior Features:Rain Gutters: Yes
  • Lot Features:Level: Yes
  • Pool Features:Indoor: Yes
  • Construction Materials:Brick Veneer: Yes
  • Patio And Porch Features:Front Porch: Yes
  • Patio And Porch Features:Rear Porch: Yes
  • Exterior Features:Lighting: Yes
  • Exterior Features:Private Yard: Yes
  • Lot Features:City Lot: Yes
  • Exterior Features:Storage2: Yes
  • Door Features:French Doors: Yes
  • Lot Features:Many Trees: Yes
  • Exterior Features:Fire Pit: Yes
  • Lot Features:Rectangular Lot: Yes
  • Window Features:Aluminum Frames: Yes
  • Lot Features:Near Golf Course: Yes

Garage/Parking

  • Attached Garage: Yes
  • Garage Spaces: 2.0
  • Parking Features: Attached, Circular Driveway, Concrete, Garage, Garage Door Opener, Garage Faces Front
  • General Property Information:Garage Spaces: 2.0
  • General Property Information:Garage YN: Yes
  • General Property Information:Attached Garage YN: Yes
  • Parking Features:Attached: Yes
  • Parking Features:Garage: Yes
  • Parking Features:Garage Door Opener: Yes
  • Parking Features:Circular Driveway: Yes
  • Parking Features:Concrete4: Yes
  • Parking Features:Garage Faces Front: Yes

Utilities

  • Cooling: Attic Fan, Ceiling Fan(s), Central Air, Electric, Zoned
  • Heating: Central, Forced Air, Natural Gas, Zoned
  • Cooling Y N: Yes
  • HeatingYN: Yes
  • Utilities: Electricity Connected, Natural Gas Connected, Sewer Connected, Water Connected
  • Water Source: Public
  • Heating:Central: Yes
  • Heating:Natural Gas: Yes
  • HeatingCooling:Electric: Yes
  • Heating:Zoned2: Yes
  • Heating:Forced Air: Yes

Condo/Co-op/Association

  • Community Features: Curbs, Sidewalks, Street Lights
  • HOA: No

Association/Amenities

  • General Property Information:Association YN: No

Schools

  • Ninth Grade High School: Levelland
  • Middle Or Junior School: Levelland

Lot Info

  • Lot Size Sq Ft: 12981.0
  • ResoLotSizeUnits: Acres
  • Additional Parcels: No
  • Parcel #: 14405
  • Zoning Description: Single Family

Tax Info

  • Tax Annual Amount: 3707.0

MLS Schools

  • Elementary School: Capitol

Ownership History

We collect this data history from publicly available records. To have your information removed, we recommend requesting removal directly through your county’s website.

Date Name Owned For Owner Type

Purchase Details

Listed on
Oct 6, 2025
Closed on
Nov 6, 2025
Sold by
Bought by
Seller's Agent
Todd Paxton
Paxton Real Estate
Buyer's Agent
Brooke Newsom
The Sellers Realty
List Price
$239,900
Views
11
Current Estimated Value
$249,733

Home Financials for this Owner

Home Financials are based on the most recent Mortgage that was taken out on this home.
Avg. Annual Appreciation
5.66%
Original Mortgage
$235,554
Outstanding Balance
$233,598
Interest Rate
5.87%
Mortgage Type
FHA
Estimated Equity
$16,135

Purchase Details

Closed on
Dec 16, 2024
Sold by
Bought by

Purchase Details

Closed on
Aug 2, 2011
Sold by
Bought by

Home Financials for this Owner

Home Financials are based on the most recent Mortgage that was taken out on this home.
Original Mortgage
$133,527
Interest Rate
4.37%
Mortgage Type
FHA
Source: Public Records

Home Values in the Area

Source: Public Records

Average Home Value in this Area


Source: Public Records

Agents Specializing in Levelland, TX

See All Agents

Purchase History

We collect this data history from publicly available records. To have your information removed, we recommend requesting removal directly through your county’s website.

Date Buyer Sale Price Title Company
-- Hockley County Abstract
-- None Listed On Document
-- --
Source: Public Records

Mortgage History

We collect this data history from publicly available records. To have your information removed, we recommend requesting removal directly through your county’s website.

Date Status Borrower Loan Amount
Open $235,554
Previous Owner $133,527
Source: Public Records

Property History

We collect this data history from publicly available records. To have your information removed, we recommend requesting removal directly through your county’s website.

Date Event Price List to Sale Price per Sq Ft
11/07/2025 11/07/25 Sold -- -- --
10/08/2025 10/08/25 Pending -- -- --
10/06/2025 10/06/25 For Sale $239,900 -- $95 / Sq Ft
Source: Lubbock Association of REALTORS®

Tax History

We collect this data history from publicly available records. To have your information removed, we recommend requesting removal directly through your county’s website.

Year Tax Paid Tax Assessment Tax Assessment Total Assessment is a certain percentage of the fair market value that is determined by local assessors to be the total taxable value of land and additions on the property. Land Improvement
2025 $6,091 $257,480 $14,840 $242,640
2024 $3,707 $242,270 $14,410 $227,860
2023 $5,072 $225,400 $10,290 $215,110
2022 $4,858 $201,480 $10,290 $191,190
2021 $5,262 $182,330 $10,290 $172,040
2020 $5,147 $177,030 $10,290 $166,740
2019 $5,478 $177,030 $10,290 $166,740
2018 $5,379 $173,830 $10,290 $163,540
2017 $5,325 $168,520 $10,290 $158,230
2016 $5,157 $163,220 $10,290 $152,930
2015 -- $158,960 $10,290 $148,670
2014 -- $153,630 $10,290 $143,340
Source: Public Records

Agents Affiliated with this Home

  • Section Image
  • Section Image
See All Agents

Map

Source: Lubbock Association of REALTORS®

MLS Number: 202561444

Lubbock Association of REALTORS®

APN: R14405

Your Personal Tour Guide

Ask me questions while you tour the home.