
Heather Morse
Carson Realty Group
(864) 614-8751
19 Total Sales
1 in Burgess
$141,000 Price
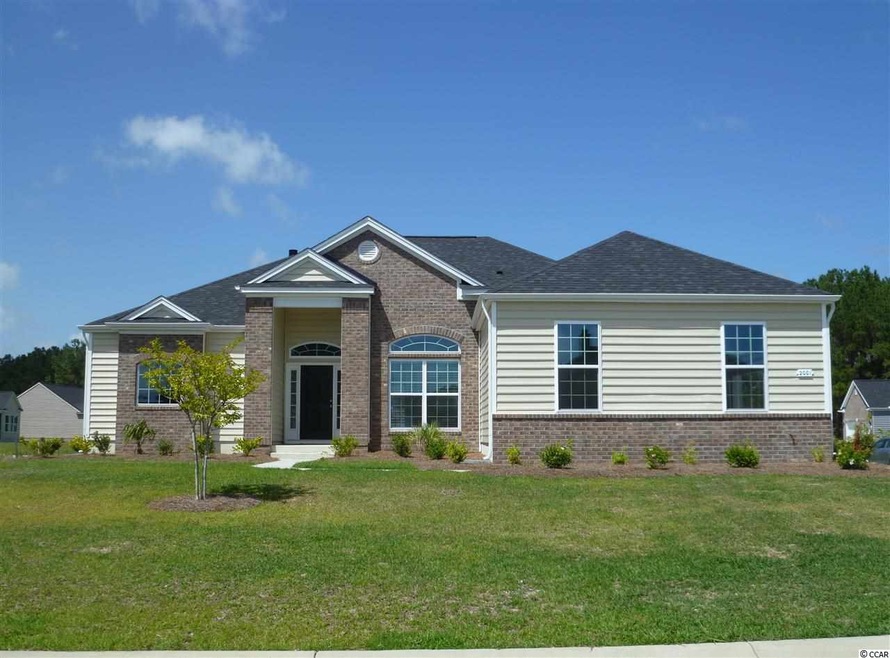

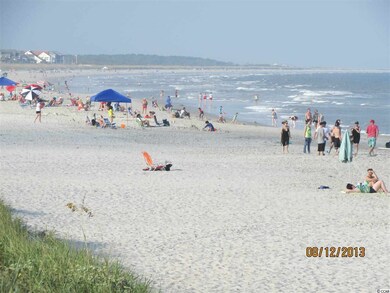

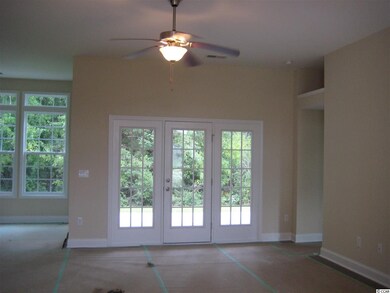
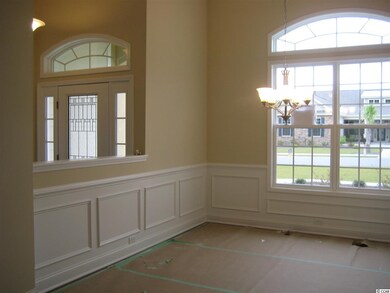
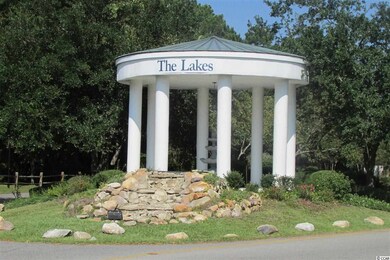
One of D R Horton' s popular ranch plans with an open design under construction will be ready to close by the end of the year. The "Jupiter", with 3 bedrooms and 2 baths, screen in lanai, fireplace and the corner lot offers a side entry garage. all of the extras hardwoods , tile , granite and stainless steel appliances!! Must see!! Excellant schools, close to shopping , beaches , golf , restaurants and malls. Access to airport is great only 10 minutes away. This is home is currently under construction (almost to drywall) and the pictures shown are for illustration purposes only.
Last Agent to Sell the Property
David Reid
DR Horton License #54281 Listed on: 08/28/2013
Heather Morse
Carson Realty Group
(864) 614-8751
19 Total Sales
1 in Burgess
$141,000 Price
Lee Lott
Century 21 The Harrelson Group
(854) 600-4216
184 Total Sales
15 in Burgess
$110K - $875K Price Range
Pamela Irrgang
BHGRE Paracle Myrtle Beach
(562) 582-8659
25 Total Sales
8 in Burgess
$200K - $510K Price Range
Cristina Hudson
Century 21 The Harrelson Group
(843) 983-3024
35 Total Sales
3 in Burgess
$326K - $1.7M Price Range
Angela Miller
The American Realty
(888) 431-4822
142 Total Sales
1 in Burgess
$497,000 Price
Kelly Goggin
RE/MAX Executive - Grande Dunes
(833) 660-4662
20 Total Sales
3 in Burgess
$342K - $410K Price Range
We collect this data history from publicly available records. To have your information removed, we recommend requesting removal directly through your county’s website.
| Date | Event | Price | List to Sale | Price per Sq Ft |
|---|---|---|---|---|
| 06/27/2014 06/27/14 | Sold | $225,000 | -14.4% | $123 / Sq Ft |
| 05/25/2014 05/25/14 | Pending | -- | -- | -- |
| 08/28/2013 08/28/13 | For Sale | $262,900 | -- | $144 / Sq Ft |
We collect this data history from publicly available records. To have your information removed, we recommend requesting removal directly through your county’s website.
| Year | Tax Paid | Tax Assessment Tax Assessment Total Assessment is a certain percentage of the fair market value that is determined by local assessors to be the total taxable value of land and additions on the property. | Land | Improvement |
|---|---|---|---|---|
| 2025 | $1,587 | $38,390 | $1,500 | $36,890 |
| 2024 | $1,443 | $32,140 | $1,200 | $30,940 |
| 2023 | $1,306 | $31,620 | $1,200 | $30,420 |
| 2022 | $1,197 | $31,620 | $1,200 | $30,420 |
| 2021 | $1,089 | $22,620 | $1,200 | $21,420 |
| 2020 | $1,089 | $22,620 | $1,200 | $21,420 |
| 2019 | $1,107 | $22,620 | $1,200 | $21,420 |
| 2018 | $1,107 | $22,620 | $1,200 | $21,420 |
| 2017 | $1,073 | $22,620 | $1,200 | $21,420 |
| 2016 | $959 | $19,920 | $1,200 | $18,720 |
| 2015 | $959 | $19,920 | $1,200 | $18,720 |
| 2014 | -- | $19,920 | $1,200 | $18,720 |
DR
Seller's Agent in 2014
David Reid
DR Horton
Seller Co-Listing Agent in 2014
Deborah Shine
INNOVATE Real Estate
(843) 855-9961
9 in this area
30 Total Sales
Buyer's Agent in 2014
Demetis Chatman
Carolina One Real Estate MB
(980) 309-4600
15 Total Sales
Source: Coastal Carolinas Association of REALTORS®
MLS Number: 1315246
Disclaimer: Certain information contained herein is derived from information provided by parties other than Homes.com. All information provided is deemed reliable, but is not guaranteed to be accurate and should be independently verified.
Provided courtesy of the Coastal Carolinas MLS. Copyright 2026 of the Coastal Carolinas MLS. All rights reserved. Information is provided exclusively for consumers' personal, non-commercial use, and may not be used for any purpose other than to identify prospective properties consumers may be interested in purchasing, and that the data is deemed reliable but is not guaranteed accurate by the Coastal Carolinas MLS.
Ask me questions while you tour the home.