NOT LISTED FOR SALE

20015 Chaney Rd Bend, OR 97701

Bend Area

Estimated Value: $2,560,000 - $3,172,000

6 Beds
3.5 Baths
5,013 Sq Ft
$555/Sq Ft Est. Value

Sale Details

Date Sold: December 31, 2020

Last sale price $2,287,850 $456 Per Sq Ft

Est. 22% increase in value since last sale

Current estimated payment $16,702 / mo

34 Days on Market

Highlights

  • Guest House
  • RV Access or Parking
  • Open Floorplan
  • Indoor Spa
  • Panoramic View
  • Fireplace in Primary Bedroom

About This Home

As of December 2020

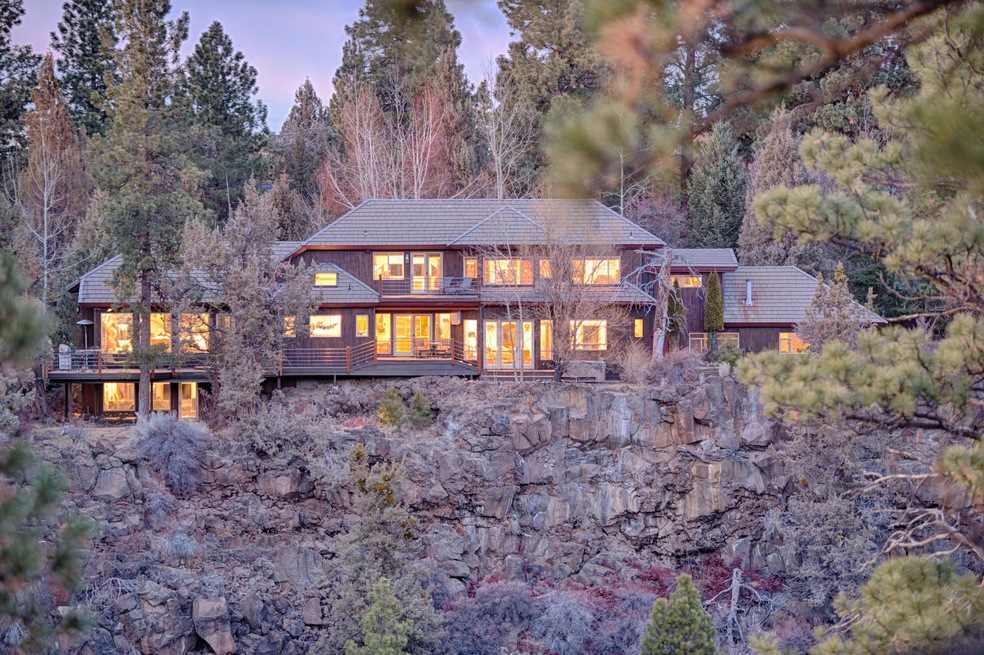

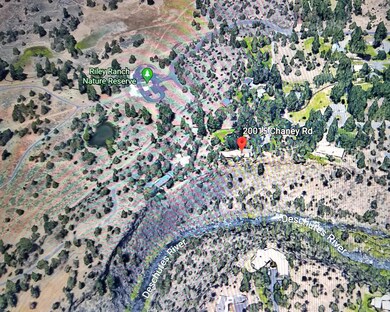
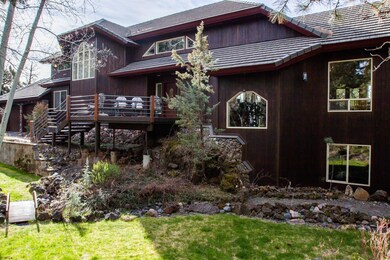
Two residences, Main house 4058 sq. ft. with 3 bedrooms and 2.5 bathrooms plus Guest House 955 Sq. ft. with 3 bedrooms and 1 bathroom. Luxury Waterfront Estate with 265 feet of Deschutes River Frontage. Located at the end of the road overlooking the Archie Briggs green space and adjacent to Riley Ranch Reserve Park. Two separate three car garages and RV Parking. Built in line with the Summer Solstice; Giving this home passive solar summer relief and gain in winter. The main residence benefits from post and beam construction with soaring 18' ceilings and interior waterfall opening to bottom level family room. Gourmet kitchen with Wolf Appliances and waterfall edge granite countertops. RADIANT HEATED FLOORS! throughout the main house and three fireplaces. Jacuzzi Tub and Hot Tub with river canyon views. Garden setting with streams and ponds. Swalley irrigation rights and separate fresh water well with rights for each house. The Owner is an Oregon Licensed Real Estate Broker.

Last Agent to Sell the Property

John Gist

John Reuss Gist License #200902018 Listed on: 06/28/2020

Last Buyer's Agent

Lisa Connors

Bend Premier Real Estate LLC

Home Details

Home Type

  • Single Family

Est. Annual Taxes

  • $14,228

Year Built

  • Built in 1997

Lot Details

  • 2.61 Acre Lot
  • River Front
  • Landscaped
  • Rock Outcropping
  • Front and Back Yard Sprinklers
  • Sprinklers on Timer
  • Wooded Lot
  • Garden
  • Additional Parcels
  • Zoning described as UAR10

Parking

  • 6 Car Garage
  • Garage Door Opener
  • Driveway
  • RV Access or Parking

Property Views

  • River
  • Panoramic
  • Canyon

Home Design

  • Northwest Architecture
  • Stem Wall Foundation
  • Frame Construction
  • Tile Roof

Interior Spaces

  • 5,013 Sq Ft Home
  • 2-Story Property
  • Open Floorplan
  • Central Vacuum
  • Wired For Sound
  • Wired For Data
  • Vaulted Ceiling
  • Ceiling Fan
  • Skylights
  • Propane Fireplace
  • Double Pane Windows
  • Vinyl Clad Windows
  • Mud Room
  • Family Room with Fireplace
  • Great Room with Fireplace
  • Home Office
  • Loft
  • Indoor Spa

Kitchen

  • Double Oven
  • Cooktop with Range Hood
  • Microwave
  • Dishwasher
  • Wine Refrigerator
  • Kitchen Island
  • Granite Countertops
  • Trash Compactor
  • Disposal
  • Instant Hot Water

Flooring

  • Carpet
  • Stone

Bedrooms and Bathrooms

  • 6 Bedrooms
  • Fireplace in Primary Bedroom
  • Walk-In Closet
  • Double Vanity
  • Bathtub Includes Tile Surround

Laundry

  • Dryer
  • Washer

Finished Basement

  • Basement Fills Entire Space Under The House
  • Exterior Basement Entry
  • Natural lighting in basement

Home Security

  • Security System Owned
  • Carbon Monoxide Detectors
  • Fire and Smoke Detector

Outdoor Features

  • Deck
  • Outdoor Water Feature
  • Separate Outdoor Workshop
  • Shed

Schools

  • North Star Elementary School
  • Sky View Middle School
  • Mountain View Sr High School

Utilities

  • Whole House Fan
  • Forced Air Zoned Heating and Cooling System
  • Radiant Heating System
  • Irrigation Water Rights
  • Private Water Source
  • Shared Well
  • Well
  • Water Heater
  • Sand Filter Approved
  • Septic Tank

Additional Features

  • Guest House
  • Easements include well, utilities, access, irrigation
  • 1 Irrigated Acre

Community Details

  • No Home Owners Association
  • Built by Dean Cameron
  • Property is near a preserve or public land

Listing and Financial Details

  • Assessor Parcel Number 117984

Home Details

Home Type

Single Family

Est. Annual Taxes

$14,228

Year Built

Built in 1997

Lot Details

2.61 Acres

Parking

6

Listing Details

  • Architectural Style: Northwest, Other
  • Directions: O B Riley to Glen Vista ( Road to Riley Ranch Reserve). Glen Vista to South Road Left. Right turn after white picket fence to Chaney Road. House at the end of the road.
  • Garage Yn: Yes
  • Unit Levels: Multi/Split, Two
  • Lot Size Acres: 2.61
  • Prop. Type: Residential
  • New Construction: No
  • Property Sub Type: Single Family Residence
  • Road Frontage Type: Private Access
  • Road Surface Type: Paved
  • Subdivision Name: N/A
  • Year Built: 1997
  • Co List Office Phone: 541-518-5000
  • MLS Status: Closed
  • General Property Information Audio Surveillance on Premises YN: No
  • General Property Information Accessory Dwelling Unit YN: No
  • Patio and Porch Features:Patio and Porch Features: Deck
  • Easements:Easements: Well, Utilities, Access, Irrigation
  • Flood:Flood: Unknown
  • Rooms:Rooms: Great Room, Loft, Mud Room, Jack and Jill Bath, Kitchen, Office, Primary Bedroom, Other
  • Green Building Verification Type:Green Building Verification Type: Other
  • Special Features: None

Interior Features

  • Appliances: Cooktop, Dishwasher, Disposal, Double Oven, Dryer, Microwave, Oven, Range, Range Hood, Refrigerator, Trash Compactor, Washer, Water Heater, Wine Refrigerator, Instant Hot Water
  • Has Basement: Daylight, Exterior Entry, Finished, Full
  • Full Bathrooms: 3
  • Half Bathrooms: 1
  • Total Bedrooms: 6
  • Fireplace Features: Family Room, Great Room, Primary Bedroom, Propane
  • Flooring: Carpet, Stone
  • Interior Amenities: Ceiling Fan(s), Central Vacuum, Double Vanity, Granite Counters, Kitchen Island, Open Floorplan, Stone Counters, Vaulted Ceiling(s), Walk-In Closet(s), Wired for Data, Wired for Sound, Spa/Hot Tub, Solid Surface Counters, Enclosed Toilet(s), Tile Shower
  • Window Features: Double Pane Windows, Skylight(s), Vinyl Frames
  • Fireplace: Yes

Exterior Features

  • Builder Name: Dean Cameron
  • Common Walls: No Common Walls
  • Construction Type: Frame, Unknown
  • Exterior Features: RV Hookup
  • Foundation Details: Other, Stemwall
  • Lot Features: Garden, Landscaped, Rock Outcropping, Sprinklers In Front, Sprinklers In Rear, Wooded, Sprinkler Timer(s), Adjoins Public Lands, Water Feature
  • Other Structures: Guest House, Other, Shed(s), Workshop
  • Roof: Tile
  • View: Canyon, Panoramic, River
  • Waterfront Features: River Front
  • Horse: No
  • Waterfront: Yes
  • Patio And Porch Features: Deck

Garage/Parking

  • Garage Spaces: 6.0
  • Parking Features: Attached, Detached, Driveway, Garage Door Opener, Other, RV Access/Parking
  • Attached Garage: Yes

Utilities

  • Cooling: Central Air, Whole House Fan, Zoned
  • Heating: Forced Air, Radiant, Zoned
  • Security: Carbon Monoxide Detector(s), Security System Owned, Smoke Detector(s)
  • Sewer: Septic Tank, Sand Filter
  • Water Source: Private, Shared Well, Well
  • Cooling Y N: Yes
  • HeatingYN: Yes

Condo/Co-op/Association

  • Association: No
  • Community Features: Access to Public Lands
  • Senior Community: No

Schools

  • Elementary School: North Star Elementary
  • High School: Mountain View Sr High
  • Middle Or Junior School: Sky View Middle

Lot Info

  • Additional Parcels Description: Additional 0.02 parcel for well Account# 206124. Shared well: Two (2) well rights for each house
  • Additional Parcels: Yes
  • Lot Size Sq Ft: 113691.6
  • Parcel #: 117984
  • Irrigation Water Rights Acres: 1.0
  • Irrigation Water Rights: Yes
  • ResoLotSizeUnits: Acres
  • Zoning Description: UAR10

Tax Info

  • Tax Annual Amount: 14228.35
  • Tax Year: 2019

Ownership History

We collect this data history from publicly available records. To have your information removed, we recommend requesting removal directly through your county’s website.

Date Name Owned For Owner Type

Purchase Details

Listed on
Jun 28, 2020
Closed on
Dec 23, 2020
Sold by
Bought by
Seller's Agent
John Gist
John Reuss Gist
Buyer's Agent
Lisa Connors
Bend Premier Real Estate LLC
List Price
$2,350,000
Sold Price
$2,287,850
Premium/Discount to List
-$62,150
-2.64%
Current Estimated Value
$2,784,480

Home Financials for this Owner

Home Financials are based on the most recent Mortgage that was taken out on this home.
Estimated Appreciation
$496,630
Avg. Annual Appreciation
3.59%
Original Mortgage
$1,487,102
Interest Rate
0.027%
Mortgage Type
New Conventional

Purchase Details

Closed on
Dec 2, 2004
Sold by
Bought by
Source: Public Records

Range of Values:

--
Value Increase
--
Percent Increase
--
Adjusted for Inflation
Collateral Analytics

Collateral Analytics Collateral Analytics AVMs (Automated Valuation Model) employ a number of statistical approaches combined with neighborhood-specific comparable selection guarantees the most up-to-date and precise valuations.

Not Available

Collateral Analytics does not have data for the current month. Please view the chart for historical values.

ICE

ICE Mortgage Technology ICE Mortgage Technology’s AVM (Automated Valuation Model) is a state-of-the-art online residential property valuation tool that provides a quick and accurate estimate of the value of almost any home in the U.S.

Not Available

ICE Mortgage Technology does not have data for the current month. Please view the chart for historical values.

First American

First American First American Data & Analytics’ next-generation AVM combines unrivaled data assets with a blended ensemble of valuation models to produce highly accurate, reliable valuations you can trust.

Not Available

First American does not have data for the current month. Please view the chart for historical values.

Quantarium

Quantarium Quantarium’s valuation service, repeatedly proven the industry’s most accurate and comprehensive, is supercharged with a self-learning and auto-tuning AI engine that continually becomes smarter and more accurate as it processes daily inputs from the industry’s leading RE data lake.

Not Available

Quantarium does not have data for the current month. Please view the chart for historical values.

Average Value
Not Available
List Price
Sold Price
Create a Home Valuation Report for This Property
The Home Valuation Report is an in-depth analysis detailing your home's value as well as a comparison with similar homes in the area

Purchase History

We collect this data history from publicly available records. To have your information removed, we recommend requesting removal directly through your county’s website.

Date Buyer Sale Price Title Company
$2,287,850 Western Title & Escrow
-- First American Title Ins Co
Source: Public Records

Mortgage History

We collect this data history from publicly available records. To have your information removed, we recommend requesting removal directly through your county’s website.

Date Status Borrower Loan Amount
Open $1,487,102
Source: Public Records

Property History

We collect this data history from publicly available records. To have your information removed, we recommend requesting removal directly through your county’s website.

Date Event Price List to Sale Price per Sq Ft
12/31/2020 12/31/20 Sold $2,287,850 -2.6% $456 / Sq Ft
12/01/2020 12/01/20 Pending -- -- --
10/28/2020 10/28/20 For Sale $2,350,000 -- $469 / Sq Ft
Source: Oregon Datashare

Tax History

We collect this data history from publicly available records. To have your information removed, we recommend requesting removal directly through your county’s website.

Year Tax Paid Tax Assessment Tax Assessment Total Assessment is a certain percentage of the fair market value that is determined by local assessors to be the total taxable value of land and additions on the property. Land Improvement
2025 $18,365 $1,109,030
2024 $17,605 $1,076,730
2023 $16,619 $1,045,370 $0 $0
2022 $15,358 $985,370 $0 $0
2021 $15,447 $956,670 $0 $0
2020 $14,643 $956,670 $0 $0
2019 $14,228 $928,810 $0 $0
2018 $13,819 $901,760 $0 $0
2017 $13,457 $875,500 $0 $0
2016 $12,822 $850,000 $0 $0
2015 $12,460 $825,250 $0 $0
2014 $12,082 $801,220 $0 $0
Source: Public Records

Agents Affiliated with this Home

  • Section Image
See All Agents

Map

Source: Oregon Datashare

MLS Number: 220103823

Oregon Datashare

APN: 117984

Your Personal Tour Guide

Ask me questions while you tour the home.