
Tanua Belue
RealtySouth - Cullman Office
(256) 297-8955
28 Total Sales
7 in Cullman
$39K - $695K Price Range
Estimated Value: $327,482
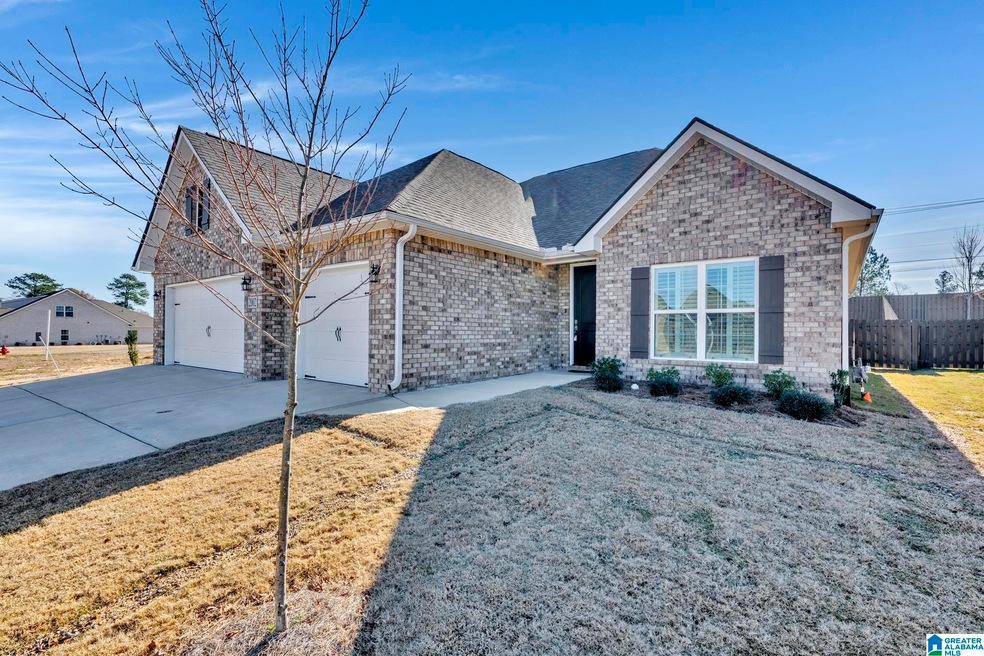
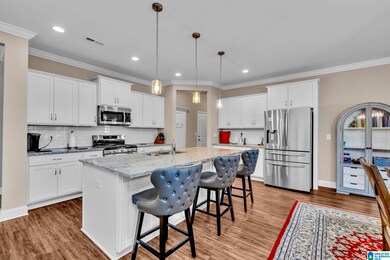
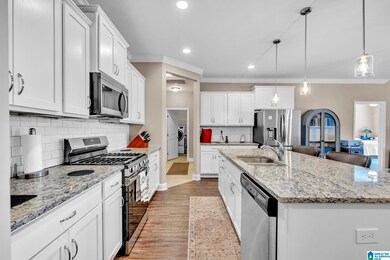
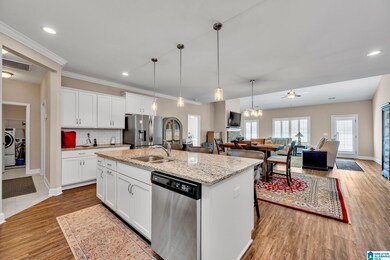
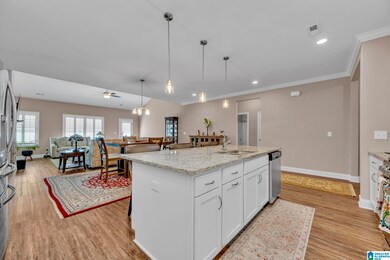
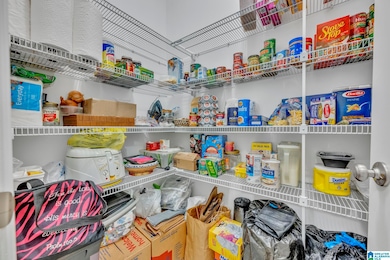
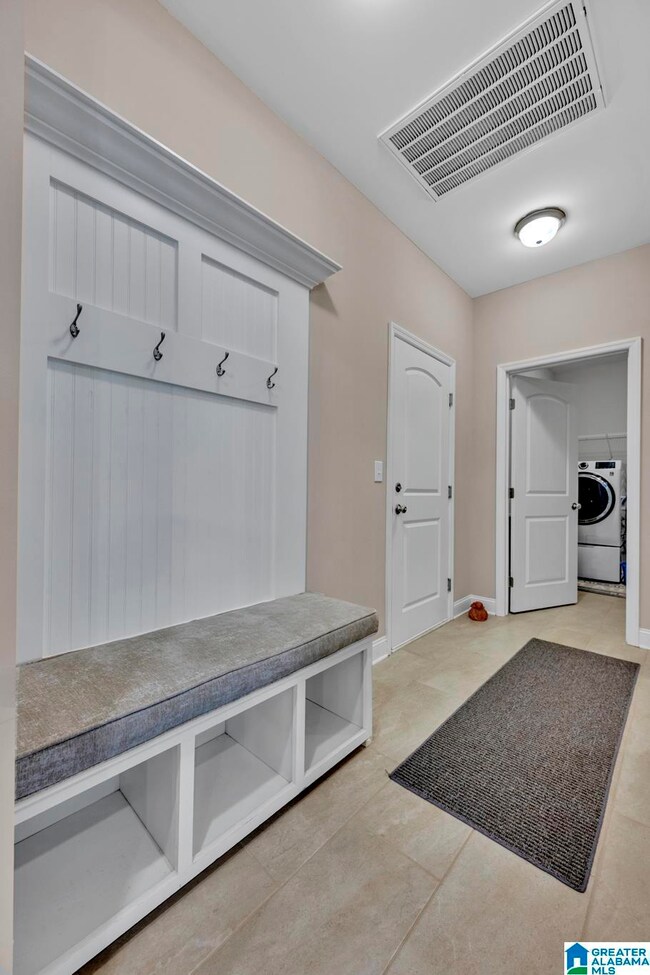
If you're looking for convenience and a NEARLY NEW BUILD then WELCOME HOME TO 2002 AUSTIN DRIVE. It's only minutes away from festivals, top tier restaurants, shopping, movie theatre, hospital and anything else you can envision seeing in Cullman. Walking in the front door you immediately notice the stunning, open-concept living area, combining the dining room, family room and kitchen. From the island to its endless counter space, the kitchen is perfect for entertaining or you can always take the party outside to the fully fenced in backyard and covered porch. The Master Suite features a lovely LARGE bedroom and Master Bath, complete with a large walk in shower, bathtub, double sinks and huge walk-in closet. The floorplan offers split bedrooms, guest bath, mud room, a laundry room AND A 3 CAR GARAGE. Some of the upgrades include: Sprinkler System, Plantation Blinds, Gas Stove, Full privacy fence. This home has it all plus LOCATION LOCATION LOCATION!!!!! Zoned for CULLMAN CITY SCHOOLS
Last Buyer's Agent
MLS Non-member Company
Birmingham Non-Member Office
We collect this data history from publicly available records. To have your information removed, we recommend requesting removal directly through your county’s website.
Tanua Belue
RealtySouth - Cullman Office
(256) 297-8955
28 Total Sales
7 in Cullman
$39K - $695K Price Range
Wendy Childers
Weichert Realtors Cullman
(938) 800-8135
105 Total Sales
56 in Cullman
$66K - $953K Price Range
Paul Haney
Benchmark Realty, LLC
(615) 639-3129
40 Total Sales
4 in Cullman
$205K - $400K Price Range
Michel Ann Maroney
Red Door Real Estate
(938) 444-1416
31 Total Sales
2 in Cullman
$323K - $780K Price Range
Rhonda Hagemore
Weichert Realtors Cullman
(938) 800-0305
115 Total Sales
48 in Cullman
$2K - $900K Price Range
Sharon Miller
Re/Max Patriot Realty
(938) 800-8892
43 Total Sales
1 in Cullman
$260,000 Price
We collect this data history from publicly available records. To have your information removed, we recommend requesting removal directly through your county’s website.
| Date | Buyer | Sale Price | Title Company |
|---|---|---|---|
| $348,000 | None Listed On Document | ||
| $350,000 | -- | ||
| $284,900 | Mcmichael & Gray Pc | ||
| $65,245 | None Listed On Document |
We collect this data history from publicly available records. To have your information removed, we recommend requesting removal directly through your county’s website.
| Date | Status | Borrower | Loan Amount |
|---|---|---|---|
| Previous Owner | $332,500 | ||
| Previous Owner | $1,768,049 |
We collect this data history from publicly available records. To have your information removed, we recommend requesting removal directly through your county’s website.
| Date | Event | Price | List to Sale | Price per Sq Ft | Prior Sale |
|---|---|---|---|---|---|
| 04/22/2024 04/22/24 | Sold | $348,000 | -0.5% | $166 / Sq Ft | |
| 02/27/2024 02/27/24 | Price Changed | $349,900 | -2.5% | $167 / Sq Ft | |
| 12/13/2023 12/13/23 | Price Changed | $359,000 | -2.9% | $171 / Sq Ft | |
| 12/08/2023 12/08/23 | For Sale | $369,900 | +5.7% | $177 / Sq Ft | |
| 01/24/2023 01/24/23 | Sold | $350,000 | -2.8% | $169 / Sq Ft | View Prior Sale |
| 12/20/2022 12/20/22 | Pending | -- | -- | -- | |
| 09/18/2022 09/18/22 | Price Changed | $359,900 | -0.2% | $174 / Sq Ft | |
| 08/07/2022 08/07/22 | For Sale | $360,622 | -- | $175 / Sq Ft |
We collect this data history from publicly available records. To have your information removed, we recommend requesting removal directly through your county’s website.
| Year | Tax Paid | Tax Assessment Tax Assessment Total Assessment is a certain percentage of the fair market value that is determined by local assessors to be the total taxable value of land and additions on the property. | Land | Improvement |
|---|---|---|---|---|
| 2025 | $1,209 | $32,560 | $0 | $0 |
| 2024 | $1,127 | $30,440 | $0 | $0 |
| 2023 | $1,127 | $29,020 | $0 | $0 |
| 2022 | $926 | $25,220 | $0 | $0 |
| 2021 | $814 | $22,300 | $0 | $0 |
| 2020 | $769 | $21,140 | $0 | $0 |
| 2019 | $768 | $21,120 | $0 | $0 |
| 2018 | $729 | $20,100 | $0 | $0 |
| 2017 | $723 | $19,940 | $0 | $0 |
| 2016 | $723 | $19,940 | $0 | $0 |
| 2014 | $617 | $17,200 | $0 | $0 |
Seller's Agent in 2024
Darrell Sanderson
Joseph Carter Realty
(205) 732-5726
155 Total Sales
M
Buyer's Agent in 2024
MLS Non-member Company
Birmingham Non-Member Office
J
Buyer's Agent in 2024
Jessica Wilkins
NOT A VALID MEMBER
Seller's Agent in 2023
Michele Duke
NXCEL Realty
(256) 531-7785
167 Total Sales
A
Buyer's Agent in 2023
AGENT NON-MEMBER
CULLMAN ASSOCIATION OF REALTORS
Source: Greater Alabama MLS
MLS Number: 21372109
APN: 17-02-04-2-012-001.000
Disclaimer: Certain information contained herein is derived from information provided by parties other than Homes.com. All information provided is deemed reliable, but is not guaranteed to be accurate and should be independently verified.
IDX information is provided exclusively for personal, non-commercial use, and may not be used for any purpose other than to identify prospective properties consumers may be interested in purchasing. Information is deemed reliable but not guaranteed.
Ask me questions while you tour the home.