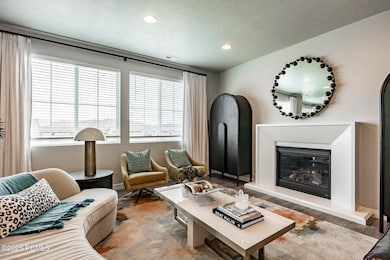
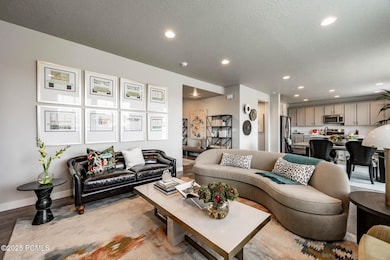
NOT LISTED FOR SALE

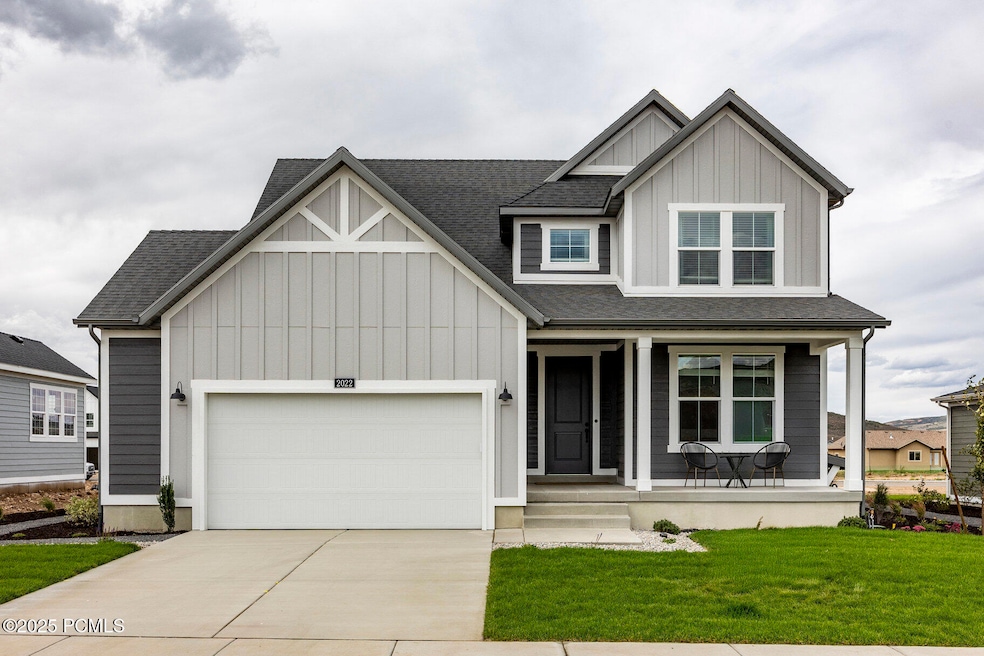
2002 Deer Park Dr Kamas, UT 84036

Estimated Value: $730,010

3 Beds
2.5 Baths
2,090 Sq Ft
$349/Sq Ft Est. Value

Sale Details

Date Sold: January 16, 2026

Highlights

  • Under Construction
  • ENERGY STAR Certified Homes
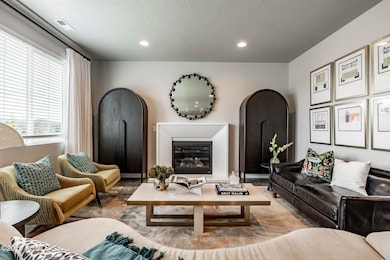
  • Great Room
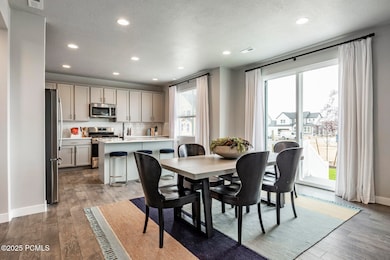
  • Open Floorplan
  • Mountain View
  • Home Office

About This Home

As of January 2026

Welcome to Francis Commons, a thoughtfully designed Ivory Homes community nestled in the heart of the beautiful Kamas
Valley. This mountain neighborhood was created to foster a strong sense of connection and belonging, offering a welcoming environment for full-time residents. Featuring a mix of elegant single-family homes and stylish townhomes, Francis Commons offers something for every lifestyle. Enjoy a low HOA fee that includes access to a community playground-perfect for families and neighbors to gather. Built with Ivory Homes' signature quality and craftsmanship, Francis Commons is a place you'll be proud to call home-and one you'll never want to leave.

Last Agent to Sell the Property

Alex LaCouture

Summit Sotheby's (Heber) License #11328596-SA00 Listed on: 12/12/2025

Co-Listed By

Camilla Dixon

Summit Sotheby's International Realty License #12298101-SA00

Last Buyer's Agent

Non Agent

Non Member

Home Details

Home Type

  • Single Family

Year Built

  • Built in 2025 | Under Construction

Lot Details

  • 10,890 Sq Ft Lot
  • Level Lot

HOA Fees

  • $75 Monthly HOA Fees

Parking

  • 2 Car Attached Garage
  • Garage Door Opener
  • Guest Parking

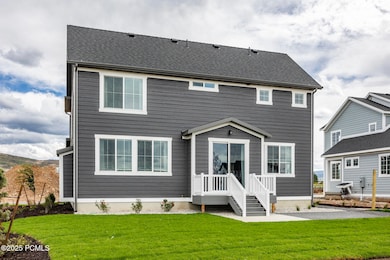
Home Design

  • Slab Foundation
  • Wood Frame Construction
  • Shingle Roof
  • Asphalt Roof
  • HardiePlank Type
  • Stone

Interior Spaces

  • 2,090 Sq Ft Home
  • Open Floorplan
  • Gas Fireplace
  • Great Room
  • Family Room
  • Home Office
  • Mountain Views
  • Crawl Space
  • Fire and Smoke Detector

Kitchen

  • Oven
  • Gas Range
  • Microwave
  • ENERGY STAR Qualified Dishwasher
  • Disposal

Flooring

  • Carpet
  • Vinyl

Bedrooms and Bathrooms

  • 3 Bedrooms
  • Walk-In Closet

Laundry

  • Laundry Room
  • Electric Dryer Hookup

Utilities

  • Air Conditioning
  • Forced Air Heating System
  • Programmable Thermostat
  • Natural Gas Connected
  • Gas Water Heater
  • High Speed Internet
  • Phone Available
  • Cable TV Available

Additional Features

  • ENERGY STAR Certified Homes
  • Porch

Community Details

  • Association fees include amenities, management fees, ground maintenance, com area taxes, reserve/contingency fund
  • Association Phone (801) 955-5126
  • Francis Subdivision
  • Planned Unit Development

Listing and Financial Details

  • Assessor Parcel Number Fc-1-25

Home Details

Home Type

Single Family

Year Built

Built in 2025 | Under Construction

Lot Details

0.25 Acres

HOA Fees

$75 per month

Parking

2

Listing Details

  • MainLevelTotalsGreatRoom: 1
  • MainLevelTotalsHalfBaths: 1
  • MainLevelTotalsStudyOfficeDen: 1
  • Prop. Type: Residential
  • Road Frontage Type: Public
  • Road Surface Type: Paved
  • Study/Office/Den: 1
  • Property Sub Type: Single Family Residence
  • Lot Size Acres: 0.25
  • Co List Office Mls Id: SSIR1
  • Co List Office Phone: 435-649-1884
  • Subdivision Name: Francis
  • Architectural Style: See Remarks
  • Unit Levels: Multi-Level
  • New Construction: Yes
  • Year Built: 2025
  • Contract Info:Short Sale: No
  • Contract Info:BankLender Owned: No
  • Property Info:Access: Year Round
  • Property Info:Construction Status: Under Construction
  • Property Info:Accessory Dwelling Unit YN: No
  • Size of HouseLot:Apx SqFt Finished: 2090.0
  • Room Totals:Family Room7: 1
  • Room Totals:Great Room7: 1
  • Upper Level Totals:Full Baths2: 1
  • Property Info:Apx Date Proposed Completion: 2025-12-30
  • Upper Level Totals:Laundry3: 1
  • Room Totals:Laundry8: 1
  • Appliances:Appliances: ENERGY STAR Qualified Dishwasher, Disposal, Microwave, Electric Dryer Hookup, Oven, Gas Range
  • Association Fees Included:Association Fees Included: Amenities, Management Fees, Maintenance Grounds, Com Area Taxes, Reserve/Contingency Fund
  • Common Area Amenities:Common Area Amenities: Other
  • Construction:Construction: Frame - Wood
  • Environmental Certificate:Environmental Certificate: ENERGY Star Certified Homes
  • Property Description:Property Description: Level, PUD - Planned Unit Development
  • Other Park Type:Other Park Type: Guest Parking
  • Equipment: Smoke Alarm, Garage Door Opener, Thermostat - Programmable, Water Heater - Gas
  • Foundation: Slab
  • Views: Mountain(s)
  • Special Features: 4098

Interior Features

  • Has Basement: Crawl Space
  • Flooring: Vinyl, Carpet
  • Interior Amenities: Walk-In Closet(s), Open Floorplan
  • Full Bathrooms: 1
  • Half Bathrooms: 1
  • Three Quarter Bathrooms: 1
  • Total Bedrooms: 3
  • Fireplace Features: Gas
  • Fireplace: Yes
  • Interior Features:Interior Features: Electric Dryer Hookup, Pantry, Walk-In Closet(s), Open Floorplan

Exterior Features

  • Construction Type: Stone
  • Exterior Features:Exterior Features: Porch
  • Exterior: HardiPlank Type, Stone
  • Roof: Shingle, Asphalt

Garage/Parking

  • Attached Garage: No
  • Covered Parking Spaces: 2
  • Garage Spaces: 2.0
  • Garage Type:Garage Type: Attached

Utilities

  • Utilities: Electricity Connected, High Speed Internet Available, Phone Available
  • Cooling Y N: Yes
  • Heating Yn: Yes
  • Sewer: Public Sewer
  • Water Source: Public
  • Heating:Heating: ENERGY STAR Qualified Furnace, Forced Air
  • Cooling: Air Conditioning
  • Utilities: Cable Available, Electricity Connected, High Speed Internet Available, Natural Gas Connected, Phone Available

Association/Amenities

  • MembershipAmenitiesMembershipAvailable: No
  • AssociationOccupant:HOA Contact: Community Solutions
  • AssociationOccupant:Currently Occupied: Call Listing Agent

Condo/Co-op/Association

  • Association Fee: 75.0
  • Association Fee Frequency: Monthly
  • Phone: 801-955-5126
  • Association: Yes

Lot Info

  • Development Status: Construction Status
  • Lot Size Sq Ft: 10890.0
  • Parcel #: Fc-1-25

Tax Info

  • Tax Year: 2025
  • Tax Annual Amount: 1.0
Create a Home Valuation Report for This Property
The Home Valuation Report is an in-depth analysis detailing your home's value as well as a comparison with similar homes in the area

Home Values in the Area

Source: Public Records

Average Home Value in this Area


Source: Public Records

Property History

We collect this data history from publicly available records. To have your information removed, we recommend requesting removal directly through your county’s website.

Date Event Price List to Sale Price per Sq Ft
01/16/2026 01/16/26 Sold -- -- --
12/12/2025 12/12/25 For Sale $730,010 -- $349 / Sq Ft
12/05/2025 12/05/25 Pending -- -- --
Source: Park City Board of REALTORS®

Agents Affiliated with this Home

  • Section Image
  • Section Image
See All Agents

Map

Source: Park City Board of REALTORS®

MLS Number: 12505126

Park City Board of REALTORS®
Your Personal Tour Guide

Ask me questions while you tour the home.