
Greg Taylor
Responds Quickly
Trueblood Real Estate Kentucky
(502) 677-3290
133 Total Sales
2 in La Grange
$700,000 Price Range
Estimated Value: $433,943
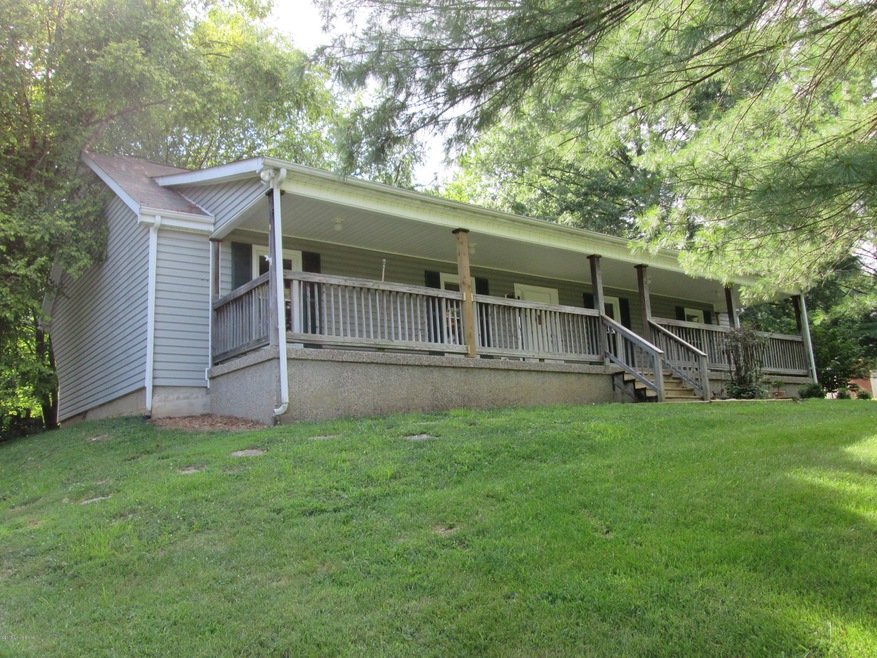
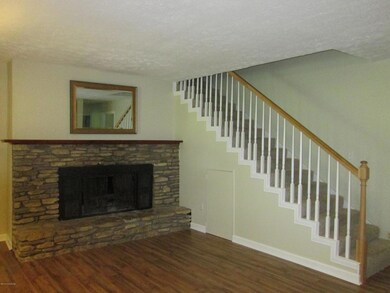
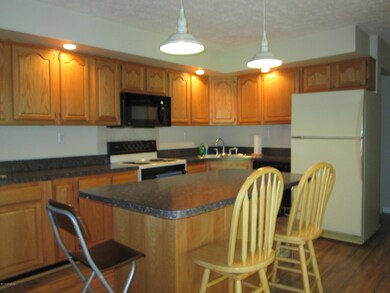
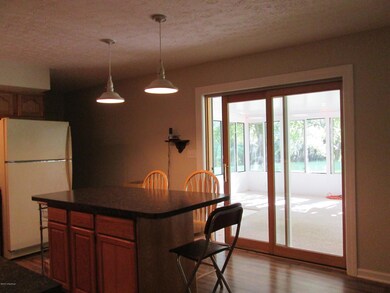
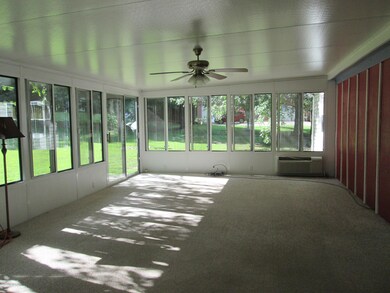
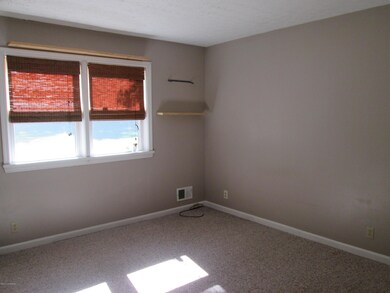
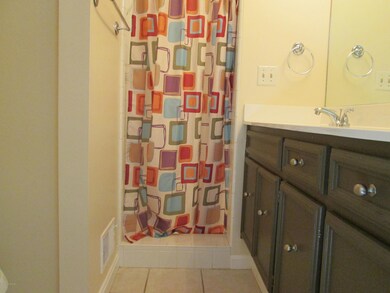
JUST REDUCED!!***IMMEDIATE POSSESSION-OWNERS RELOCATING—GREAT OLDHAM COUNTY LISTING-ONLY 15 MINUTES TO SPRINGHURST, PADDOCK SHOPS AND LOUISVILLE!! This spacious 4-5 BEDROOMS home features 4 FULL BATHS and over 40000 finished sqft. On a private treed 1.12 acre lot. Beautiful 40’ front porch leads you inside to the Family Room with stacked stone fireplace and new wood-look laminate floor. The eat-in kitchen has a spacious center island that seats 4 and an abundance of cabinets. All newer kitchen appliances stay. This kitchen walks out to a 26’x16’ all season sunroom. Down the hall is a newly remodeled hall bath and 3 spacious bedrooms, one is the old master suite with private full bath. Upstairs is over 900sqft of finished area and a newly remodeled Master suite with big sitting area, office/study, walk-in closet and private full bath. Downstairs you'll find a big finished basement with Family Room, game area, wet bar and 4th full bath. A big attached storage area could be finished for a 5th bedroom. A detached 2 car garage plus a shed complete this property. Enjoy peace of mind with a one year home warranty and award winning Oldham County schools (Centerfield Elem., EOMS & OCHS) where your student goes to their neighborhood school.
Last Agent to Sell the Property
Steve Hall
Semonin Realtors Listed on: 08/04/2015
Last Buyer's Agent
Joe Jackson
DREAM J P Pirtle REALTORS
We collect this data history from publicly available records. To have your information removed, we recommend requesting removal directly through your county’s website.
Greg Taylor
Trueblood Real Estate Kentucky
(502) 677-3290
133 Total Sales
2 in La Grange
$700,000 Price Range
Vicky Westrick
Weichert Realtors-ABG
(502) 906-6691
57 Total Sales
1 in La Grange
$505,000 Price
Tracey Cecil-Simpson
Weichert Realtors Lawson Collective
(270) 872-0827
336 Total Sales
2 in La Grange
$525,000 Price Range
Brian Bell
Epique Realty
(502) 677-3230
50 Total Sales
1 in La Grange
$296,000 Price
John Ashcraft
Ashcraft Real Estate Services
(502) 237-7250
51 Total Sales
2 in La Grange
$387,000 Price Range
Jamie Klein
Family Realty LLC
(812) 382-3990
89 Total Sales
1 in La Grange
$572,000 Price
We collect this data history from publicly available records. To have your information removed, we recommend requesting removal directly through your county’s website.
| Date | Buyer | Sale Price | Title Company |
|---|---|---|---|
| $264,500 | Attorney |
We collect this data history from publicly available records. To have your information removed, we recommend requesting removal directly through your county’s website.
| Date | Status | Borrower | Loan Amount |
|---|---|---|---|
| Open | $112,000 | ||
| Open | Brown James T | $300,299 | |
| Closed | Brown James T | $294,216 | |
| Closed | Brown James T | $287,000 | |
| Closed | Brown James T | $264,500 | |
| Previous Owner | Kraus Kenneth L | $293,288 | |
| Previous Owner | Kraus Kenneth L | $289,987 | |
| Previous Owner | Kraus Kenneth L | $27,000 |
We collect this data history from publicly available records. To have your information removed, we recommend requesting removal directly through your county’s website.
| Date | Event | Price | List to Sale | Price per Sq Ft |
|---|---|---|---|---|
| 04/08/2016 04/08/16 | Sold | $264,500 | -3.8% | $66 / Sq Ft |
| 02/23/2016 02/23/16 | Pending | -- | -- | -- |
| 08/04/2015 08/04/15 | For Sale | $274,900 | -- | $68 / Sq Ft |
We collect this data history from publicly available records. To have your information removed, we recommend requesting removal directly through your county’s website.
| Year | Tax Paid | Tax Assessment Tax Assessment Total Assessment is a certain percentage of the fair market value that is determined by local assessors to be the total taxable value of land and additions on the property. | Land | Improvement |
|---|---|---|---|---|
| 2025 | $3,987 | $320,000 | $40,000 | $280,000 |
| 2023 | $3,523 | $280,000 | $40,000 | $240,000 |
| 2022 | $3,509 | $280,000 | $40,000 | $240,000 |
| 2021 | $3,486 | $280,000 | $40,000 | $240,000 |
| 2020 | $3,303 | $264,500 | $35,000 | $229,500 |
| 2019 | $3,272 | $264,500 | $35,000 | $229,500 |
| 2018 | $3,274 | $264,500 | $0 | $0 |
| 2017 | $3,251 | $264,500 | $0 | $0 |
| 2013 | $2,032 | $185,000 | $35,000 | $150,000 |
SH
Seller's Agent in 2016
Steve Hall
Semonin Realty
JJ
Buyer's Agent in 2016
Joe Jackson
DREAM J P Pirtle REALTORS
Source: Metro Search, Inc.
MLS Number: 1426290
APN: 40-06A-01-16
Disclaimer: Certain information contained herein is derived from information provided by parties other than Homes.com. All information provided is deemed reliable, but is not guaranteed to be accurate and should be independently verified.
Based on information submitted to the MLS GRID. All data is obtained from various sources and may not have been verified by broker or MLS GRID. Supplied Open House Information is subject to change without notice. All information should be independently reviewed and verified for accuracy. Properties may or may not be listed by the office/agent presenting the information. Some IDX listings have been excluded from this website. IDX information is provided exclusively for personal, non-commercial use, and may not be used for any purpose other than to identify prospective properties consumers may be interested in purchasing.
IDX listing data provided by Multiple Listing Service, Inc. Information is supplied by the seller and other third parties and has not been verified.
Based on information submitted to the MLS GRID
Ask me questions while you tour the home.