NOT LISTED FOR SALE

Estimated Value: $761,000 - $788,823

4 Beds
2.5 Baths
2,858 Sq Ft
$271/Sq Ft Est. Value

Sale Details

Date Sold: January 21, 2026

Last sale price $769,500 $269 Per Sq Ft

Est. 1% increase in value since last sale

Current estimated payment $4,656 / mo

40 Days on Market

Highlights

  • Screened Pool
  • Primary Bedroom Suite
  • Traditional Architecture
  • James E. Plew Elementary School Rated A-
  • Vaulted Ceiling
  • Wood Flooring

About This Home

As of January 2026

Beautiful POOL home on half acre lot with a privacy fenced backyard, new sod 2021, pool enclosure (2025 screen + pool motor), and large paver patio with pergola, great for a family or for entertaining. Step inside to 10' ceilings, and hardwood bamboo floors throughout the main living space and bedrooms--no carpet. The second living room boasts built-in cabinets, a tray ceiling, and gas fireplace. 2016 granite countertops, and modern, black stainless steel appliances (including 2023 fridge, 2016 stove/oven and dishwasher) in kitchen. The primary suite is a poolside oasis with a tray ceiling, shower+garden tub, walk in closet+linen closet, and double vanity granite countertops. All sinks/toilets are newer 2016.
2021 whole house Generac 22kw. 2021 Roof, 2020 HVAC, 2025 tankless WH.

Last Agent to Sell the Property

Joseph Gianelloni

Berkshire Hathaway Home Services PenFed Realty License #3547916 Listed on: 11/06/2025

Berkshire Hathaway Home Services PenFed Realty

Last Buyer's Agent

JEREMY RICONDO

Keller Williams Realty Gulf Coast License #3514145

Keller Williams Realty Gulf Coast
Create a Home Valuation Report for This Property
The Home Valuation Report is an in-depth analysis detailing your home's value as well as a comparison with similar homes in the area

Home Details

Home Type

  • Single Family

Est. Annual Taxes

  • $4,473

Year Built

  • Built in 2001

Lot Details

  • 23,087 Sq Ft Lot
  • Back Yard Fenced
  • Lawn Pump

Parking

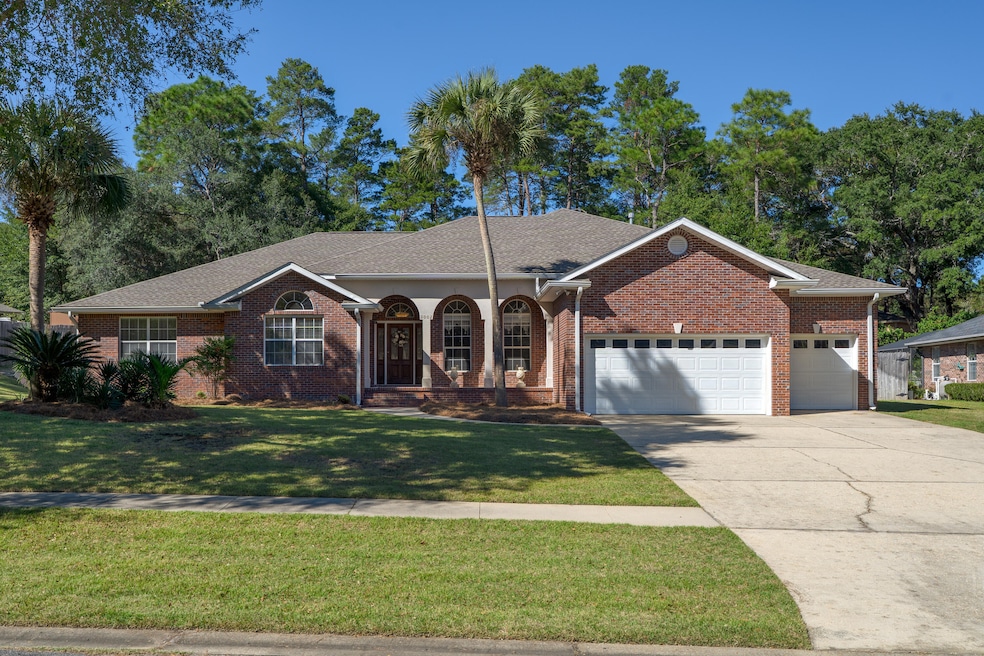
  • 3 Car Attached Garage
  • Automatic Garage Door Opener

Home Design

  • Traditional Architecture
  • Dimensional Roof
  • Three Sided Brick Exterior Elevation
  • Stucco

Interior Spaces

  • 2,858 Sq Ft Home
  • 1-Story Property
  • Built-in Bookshelves
  • Crown Molding
  • Coffered Ceiling
  • Tray Ceiling
  • Vaulted Ceiling
  • Gas Fireplace
  • Living Room
  • Sun or Florida Room

Kitchen

  • Walk-In Pantry
  • Electric Oven or Range
  • Induction Cooktop
  • Microwave
  • Ice Maker
  • Dishwasher

Flooring

  • Wood
  • Tile

Bedrooms and Bathrooms

  • 4 Bedrooms
  • Primary Bedroom Suite
  • Dual Vanity Sinks in Primary Bathroom
  • Separate Shower in Primary Bathroom
  • Soaking Tub
  • Garden Bath

Laundry

  • Laundry Room
  • Exterior Washer Dryer Hookup

Pool

  • Screened Pool
  • In Ground Pool
  • Gunite Pool

Outdoor Features

  • Open Patio
  • Built-In Barbecue
  • Rain Gutters

Schools

  • Plew Elementary School
  • Ruckel Middle School
  • Niceville High School

Utilities

  • High Efficiency Air Conditioning
  • Central Heating and Cooling System
  • High Efficiency Heating System
  • Heating System Uses Natural Gas
  • Water Tap Fee Is Paid
  • Tankless Water Heater

Community Details

  • Rocky Bayou Estates 15 Subdivision

Listing and Financial Details

  • Assessor Parcel Number 09-1S-22-5029-0000-0320

Home Details

Home Type

Single Family

Est. Annual Taxes

$4,473

Year Built

Built in 2001

Lot Details

0.53 Acres

Parking

3

Listing Details

  • Property Sub Type: Detached Single Family
  • Prop. Type: Residential
  • Lot Size Acres: 0.53
  • Lot Size: 92X161X122,40X193
  • Road Frontage Type: City Street
  • Road Surface Type: Paved
  • Subdivision Name: ROCKY BAYOU ESTATES 15
  • Directions: From John Sims pkwy, turn north onto Rocky Bayou Dr. Turn left onto Forest Rd, then turn left again onto Ruckel Dr. Turn left onto Kildare Cir, the property will be on the right side near the entrance to Kildare Cir.
  • Architectural Style: Traditional
  • Carport Y N: No
  • New Construction: No
  • Building Stories: 1
  • Year Built: 2001
  • Remarks Misc:Remarks: Beautiful POOL home on half acre lot with a privacy fenced backyard, new sod 2021, pool enclosure (2025 screen + pool motor), and large paver patio with pergola, great for a family or for entertaining. Step inside to 10' ceilings, and hardwood bamboo floors throughout the main living space and bedrooms--no carpet. The second living room boasts built-in cabinets, a tray ceiling, and gas fireplace. 2016 granite countertops, and modern, black stainless steel appliances (including 2023 fridge, 2016 stove/oven and dishwasher) in kitchen. The primary suite is a poolside oasis with a tray ceiling, shower+garden tub, walk in closet+linen closet, and double vanity granite countertops. All sinks/toilets are newer 2016. 2021 whole house Generac 22kw. 2021 Roof, 2020 HVAC, 2025 tankless WH.
  • Utilities Electric: Yes
  • Utilities:Sewer Available: Yes
  • Utilities:Public Water: Yes
  • Energy:AC - Central Elect: Yes
  • Rooms:Living Room: Yes
  • Energy:Heat High Efficiency: Yes
  • Utilities:Tap Fee Paid: Yes
  • Appliances Microwave: Yes
  • Energy:AC - High Efficiency: Yes
  • Rooms:Laundry2: Yes
  • Energy:Water Heater - Tnkls: Yes
  • Utilities:Gas - Natural: Yes
  • Energy:Heat Cntrl Gas: Yes
  • Rooms:Florida Room: Yes
  • Special Features: VirtualTour
  • Stories: 1

Interior Features

  • Appliances: Auto Garage Door Opn, Dishwasher, Microwave, Refrigerator W/IceMk, Smooth Stovetop Rnge, Stove/Oven Electric, Water Heater - Tnkls
  • Full Bathrooms: 2
  • Half Bathrooms: 1
  • Total Bedrooms: 4
  • Fireplace Features: Fireplace Gas
  • Fireplace: Yes
  • Flooring: Floor Hardwood, Floor Tile
  • Interior Amenities: Built-In Bookcases, Ceiling Crwn Molding, Ceiling Tray/Cofferd, Ceiling Vaulted, Pantry, Washer/Dryer Hookup
  • Interior:WasherDryer Hookup: Yes
  • Appliances:StoveOven Electric: Yes
  • Master Bedroom:First: Yes
  • Appliances Dishwasher: Yes
  • Mstr BdrmMstr Bath:MBath Garden Tub: Yes
  • Mstr BdrmMstr Bath:MBath Separate Shwr: Yes
  • Interior:Floor Hardwood: Yes
  • Interior:Floor Tile: Yes
  • Appliances:Refrigerator WIceMk: Yes
  • Appliances:Smooth Stovetop Rnge: Yes
  • Mstr BdrmMstr Bath:MBath Double Vanity: Yes
  • Interior:Ceiling Crwn Molding: Yes
  • Interior:Ceiling Vaulted: Yes
  • Interior:Ceiling TrayCofferd: Yes
  • Interior:Fireplace Gas: Yes
  • Interior:Built-In Bookcases: Yes

Exterior Features

  • Fencing: Fenced Privacy
  • Pool Features: Pool - In-Ground, Pool Type
  • Construction Type: Siding Brick Front, Siding Brick Some, Stucco
  • Exterior Features: Rain Gutter, BBQ Pit/Grill, Fenced Back Yard, Lawn Pump, Pool - Enclosed, Pool - Gunite Concrt
  • Patio And Porch Features: Patio Open
  • Property Condition: Construction Complete
  • Construction Status:Construction Complete: Yes
  • ConstructionSiding:Stucco: Yes
  • ConstructionSiding:Roof Dimensional Shg: Yes
  • Exterior:Patio Open: Yes
  • ConstructionSiding:Siding Brick Front: Yes
  • Exterior:Lawn Pump: Yes
  • Exterior:Fenced Back Yard: Yes
  • Exterior:Fenced Privacy: Yes
  • Exterior:Pool - Enclosed: Yes
  • Exterior:Pool - In-Ground: Yes
  • ConstructionSiding:Siding Brick Some: Yes
  • Exterior:BBQ PitGrill: Yes
  • Exterior:Rain Gutter: Yes
  • Exterior:Pool - Gunite Concrt: Yes

Garage/Parking

  • Attached Garage: Yes
  • Garage Spaces: 3.0
  • General Property Info:Garage2: Yes
  • Parking Features:Garage Attached: Yes
  • Appliances:Auto Garage Door Opn: Yes

Utilities

  • Cooling: Central Air
  • Cooling Y N: Yes
  • Heating: Natural Gas
  • Heating Yn: Yes
  • Utilities: Electric, Gas - Natural, Public Water, Sewer Available, Tap Fee Paid

Schools

  • Elementary School: Plew
  • High School: Niceville
  • Middle Or Junior School: Ruckel

Lot Info

  • Lot Size Sq Ft: 23086.8
  • Parcel #: 09-1S-22-5029-0000-0320
  • Zoning: Resid Single Family

Tax Info

  • Tax Annual Amount: 4472.91
  • Tax Year: 2024

Matterport 3D Tour

Ownership History

We collect this data history from publicly available records. To have your information removed, we recommend requesting removal directly through your county’s website.

Date Name Owned For Owner Type

Purchase Details

Listed on
Nov 6, 2025
Closed on
Jan 21, 2026
Sold by
Bought by
Seller's Agent
Joseph Gianelloni
Berkshire Hathaway Home Services PenFed Realty
Buyer's Agent
JEREMY RICONDO
Keller Williams Realty Gulf Coast
List Price
$799,000
Sold Price
$769,500
Premium/Discount to List
-$29,500
-3.69%
Views
82
Current Estimated Value
$774,456

Home Financials for this Owner

Home Financials are based on the most recent Mortgage that was taken out on this home.
Estimated Appreciation
$4,956
Avg. Annual Appreciation
1.17%
Original Mortgage
$769,500
Outstanding Balance
$765,761
Interest Rate
6.18%
Mortgage Type
VA
Estimated Equity
$8,695

Purchase Details

Closed on
Jul 31, 2001
Sold by
Bought by

Home Financials for this Owner

Home Financials are based on the most recent Mortgage that was taken out on this home.
Original Mortgage
$216,000
Interest Rate
7.09%

Purchase Details

Closed on
May 1, 2000
Sold by
Bought by
Source: Public Records

Home Values in the Area

Source: Public Records

Average Home Value in this Area


Source: Public Records

Agents Specializing in Rocky Bayou Estates, FL

See All Agents

Purchase History

We collect this data history from publicly available records. To have your information removed, we recommend requesting removal directly through your county’s website.

Date Buyer Sale Price Title Company
$769,500 Omega Title
$270,000 Lighthouse Land Title Compan
$47,000 --
Source: Public Records

Mortgage History

We collect this data history from publicly available records. To have your information removed, we recommend requesting removal directly through your county’s website.

Date Status Borrower Loan Amount
Open $769,500
Previous Owner $30,000
Previous Owner $248,000
Previous Owner $216,000
Source: Public Records

Property History

We collect this data history from publicly available records. To have your information removed, we recommend requesting removal directly through your county’s website.

Date Event Price List to Sale Price per Sq Ft
01/21/2026 01/21/26 Sold $769,500 -2.5% $269 / Sq Ft
12/16/2025 12/16/25 Pending -- -- --
12/05/2025 12/05/25 Price Changed $789,000 -1.3% $276 / Sq Ft
11/06/2025 11/06/25 For Sale $799,000 -- $280 / Sq Ft
Source: Emerald Coast Association of REALTORS®

Tax History

We collect this data history from publicly available records. To have your information removed, we recommend requesting removal directly through your county’s website.

Year Tax Paid Tax Assessment Tax Assessment Total Assessment is a certain percentage of the fair market value that is determined by local assessors to be the total taxable value of land and additions on the property. Land Improvement
2025 $4,782 $393,988
2024 $4,359 $382,884
2023 $4,359 $371,732 $0 $0
2022 $4,158 $360,905 $0 $0
2021 $4,137 $350,393 $0 $0
2020 $4,102 $345,555 $0 $0
2019 $4,049 $337,786 $0 $0
2018 $4,009 $331,488 $0 $0
2017 $0 $320,900 $0 $0
2016 $3,822 $314,300 $0 $0
2015 -- $312,115 $0 $0
2014 -- $309,638 $0 $0
Source: Public Records

Agents Affiliated with this Home

  • Section Image
  • Section Image
See All Agents

Map

Source: Emerald Coast Association of REALTORS®

MLS Number: 989093

Emerald Coast Association of REALTORS®

APN: 09-1S-22-5029-0000-0320

Your Personal Tour Guide

Ask me questions while you tour the home.