2002 S Lubbock St Brenham, TX 77833
Brenham AreaEstimated payment $1,308/month
Highlights
- Deck
- 1 Fireplace
- Balcony
- Traditional Architecture
- High Ceiling
- 2 Car Attached Garage
About This Home
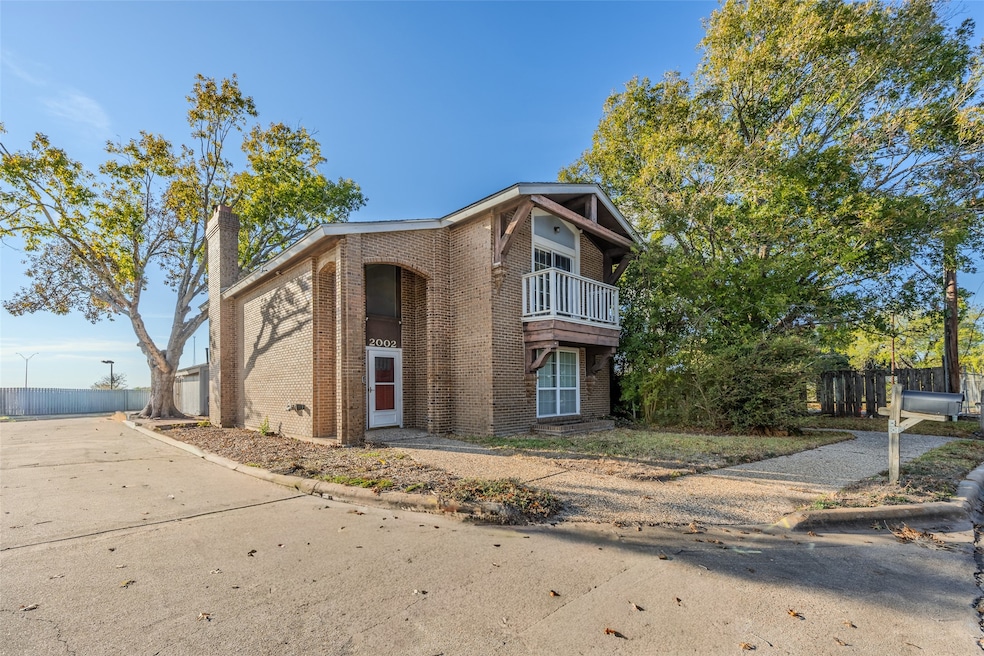
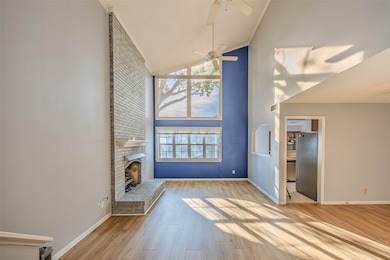
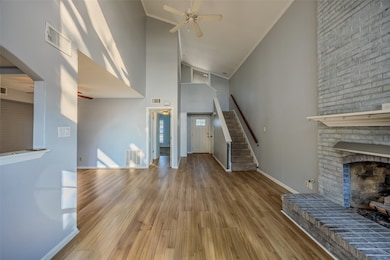
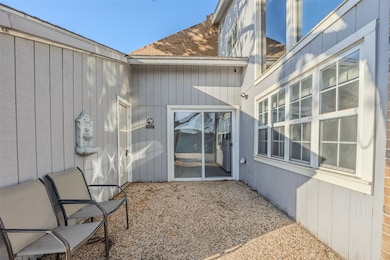
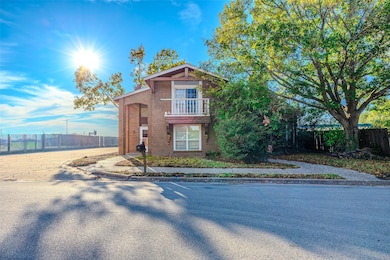
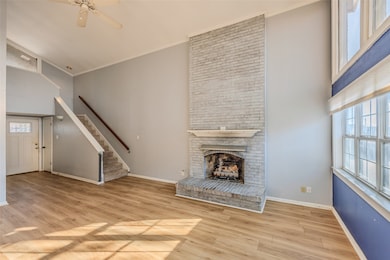
Welcome to this charming 3-bedroom, 2-bath townhome tucked away in a convenient in-town location. This inviting two-story home features brand-new vinyl plank flooring in the living and dining areas, along with a cozy fireplace that creates a warm, welcoming atmosphere. The layout includes well-sized bedrooms and plenty of storage throughout, offering a practical setup for everyday living. An attached 2-car garage adds extra convenience, and the property is just minutes from schools, shopping, and dining. A great option for anyone looking for a comfortable home in a prime location.
Listing Agent
Coldwell Banker Properties Unlimited License #0233744 Listed on: 12/05/2025

Townhouse Details
Home Type
- Townhome
Year Built
- Built in 1983
Parking
- 2 Car Attached Garage
Home Design
- Traditional Architecture
- Brick Exterior Construction
- Slab Foundation
- Composition Roof
Interior Spaces
- 1,572 Sq Ft Home
- 2-Story Property
- Brick Wall or Ceiling
- High Ceiling
- 1 Fireplace
- Window Treatments
Kitchen
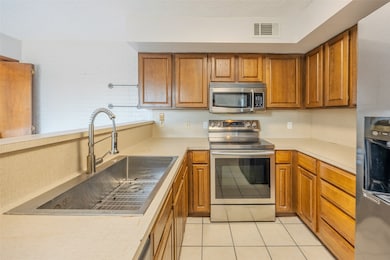
- Electric Oven
- Electric Range
- Microwave
- Dishwasher
Flooring
- Carpet
- Vinyl Plank
- Vinyl
Bedrooms and Bathrooms
- 3 Bedrooms
- 2 Full Bathrooms
Home Security
Outdoor Features
- Balcony
- Deck
- Patio
- Outdoor Storage
Schools
- Bisd Draw Elementary School
- Brenham Junior High School
- Brenham High School
Additional Features
- Front Yard
- Central Heating and Cooling System
Map
Tax History
We collect this data history from publicly available records. To have your information removed, we recommend requesting removal directly through your county’s website.
| Year | Tax Paid | Tax Assessment Tax Assessment Total Assessment is a certain percentage of the fair market value that is determined by local assessors to be the total taxable value of land and additions on the property. | Land | Improvement |
|---|---|---|---|---|
| 2023 | $2,462 | $261,520 | $42,920 | $218,600 |
| 2022 | $3,963 | $216,320 | $42,920 | $173,400 |
| 2021 | $2,594 | $123,490 | $18,960 | $104,530 |
| 2020 | $2,612 | $123,490 | $18,960 | $104,530 |
| 2019 | $2,740 | $123,490 | $18,960 | $104,530 |
| 2018 | $2,583 | $116,400 | $16,430 | $99,970 |
| 2017 | $2,523 | $113,170 | $15,980 | $97,190 |
| 2016 | -- | $97,980 | $13,860 | $84,120 |
| 2015 | -- | $96,888 | $13,860 | $84,120 |
| 2014 | -- | $88,080 | $0 | $0 |
Property History
We collect this data history from publicly available records. To have your information removed, we recommend requesting removal directly through your county’s website.
| Date | Event | Price | List to Sale | Price per Sq Ft |
|---|---|---|---|---|
| 09/14/2026 09/14/26 | Pending | -- | -- | -- |
| 08/03/2026 08/03/26 | Price Changed | $199,900 | -4.8% | $127 / Sq Ft |
| 06/05/2026 06/05/26 | Price Changed | $210,000 | -4.5% | $134 / Sq Ft |
| 12/05/2025 12/05/25 | For Sale | $220,000 | -- | $140 / Sq Ft |
Purchase History
We collect this data history from publicly available records. To have your information removed, we recommend requesting removal directly through your county’s website.
| Date | Type | Sale Price | Title Company |
|---|---|---|---|
| Gift Deed | -- | None Available |
Mortgage History
We collect this data history from publicly available records. To have your information removed, we recommend requesting removal directly through your county’s website.
| Date | Status | Loan Amount | Loan Type |
|---|---|---|---|
| Previous Owner | $600,000 | Credit Line Revolving |
Source: Houston Association of REALTORS®
MLS Number: 88270937
APN: 4880-000-00200
Disclaimer: Certain information contained herein is derived from information provided by parties other than Homes.com. All information provided is deemed reliable, but is not guaranteed to be accurate and should be independently verified.
Copyright 2026, Houston REALTORS® Information Service, Inc.
The information provided is exclusively for consumers’ personal, non-commercial use, and may not be used for any purpose other than to identify prospective properties consumers may be interested in purchasing.
Information is deemed reliable but not guaranteed.
- 1001 Windy Dr
- TBD Highway 290 W
- TBD Highway 290 W
- 1802 Marjorie St
- 1013 Prairie Lea St
- 511 W Val Verde St
- 1406 Key St
- 302 W Stone St
- 2412 Airline Dr
- 505 W Sixth St
- 2414 Airline Dr
- 2408 Lynne Way
- 1804 S Park St
- 1306 S Austin St
- 0 S Austin St
- 1803 S Park St
- 2075 Fm 389 Unit LOT 95
- 204 E Stone St
- 103 E Valverde St
- 106 E Valverde St
Ask me questions while you tour the home.