
Karen Pagel Guerndt
Real Estate Services
(218) 626-6885
81 Total Sales
3 in Lincoln Park
$125K - $215K Price Range
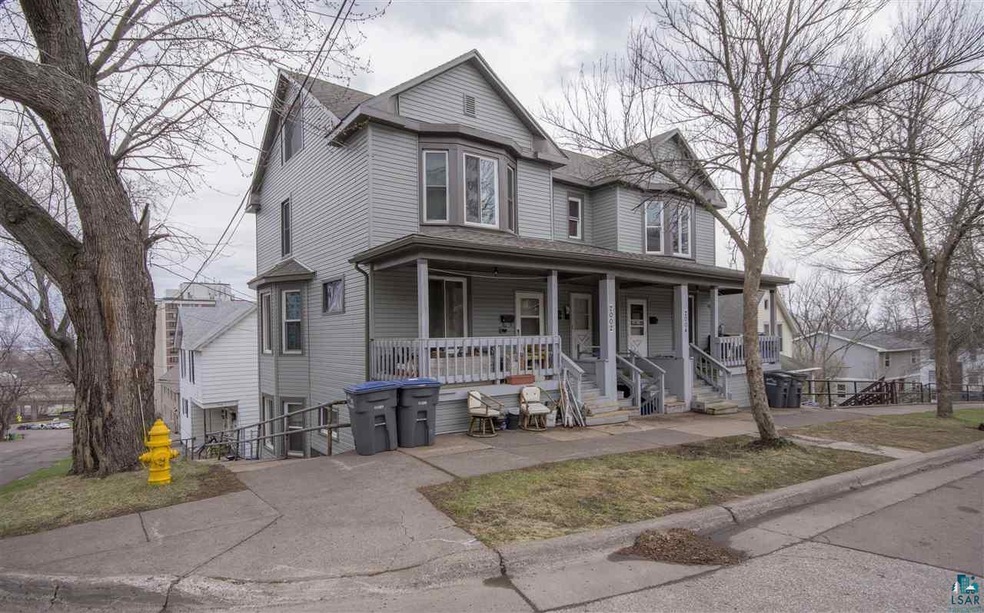
Great opportunity to own this well cared for 6 plex. Within the last 2 years, the siding, roof and windows have all been redone. There is a new back deck and a laundry room that is currently being remodeled and ready to finish as you please. Units 1 and 4 are mirror images both with 1 bedroom and 1 bath. Units 2 and 3 are mirror images both with 2 bedrooms and 1 bath. Unit 5 is 2 bedroom, 1 bath in the basement and Unit 6 is 1 bedroom and 1 bath. All are currently leased.
Last Agent to Sell the Property
Messina & Associates Real Estate License #MN 20523280|WI 65855-94 Listed on: 04/26/2017
We collect this data history from publicly available records. To have your information removed, we recommend requesting removal directly through your county’s website.
Karen Pagel Guerndt
Real Estate Services
(218) 626-6885
81 Total Sales
3 in Lincoln Park
$125K - $215K Price Range
Josie Strong
RE/MAX Results
(763) 363-5802
113 Total Sales
4 in Lincoln Park
$136K - $250K Price Range
Matt Privette
Messina & Associates Real Estate
(218) 241-4531
88 Total Sales
1 in Lincoln Park
$404,000 Price
Mark Sams
RE/MAX Results Duluth
(218) 514-5070
55 Total Sales
3 in Lincoln Park
$195K - $230K Price Range
Tracey Tellor
Tellor Realty LLC
(218) 506-6382
119 Total Sales
2 in Lincoln Park
$225K - $385K Price Range
Sean McDonald
RE/MAX Results - Longville
(218) 220-2236
111 Total Sales
5 in Lincoln Park
$47K - $240K Price Range
We collect this data history from publicly available records. To have your information removed, we recommend requesting removal directly through your county’s website.
| Date | Buyer | Sale Price | Title Company |
|---|---|---|---|
| $275,000 | Pioneer Abstract & Title Of | ||
| Menze Llc | -- | -- |
We collect this data history from publicly available records. To have your information removed, we recommend requesting removal directly through your county’s website.
| Date | Status | Borrower | Loan Amount |
|---|---|---|---|
| Open | $2,746,875 | ||
| Closed | Jcrr Properties Llc | $2,746,875 | |
| Closed | Jcrr Properties Llc | $220,000 | |
| Previous Owner | Menze Llc | $80,000 |
We collect this data history from publicly available records. To have your information removed, we recommend requesting removal directly through your county’s website.
| Date | Event | Price | List to Sale | Price per Sq Ft |
|---|---|---|---|---|
| 07/10/2017 07/10/17 | Sold | $275,000 | -15.4% | -- |
| 06/01/2017 06/01/17 | Pending | -- | -- | -- |
| 04/26/2017 04/26/17 | For Sale | $325,000 | -- | -- |
We collect this data history from publicly available records. To have your information removed, we recommend requesting removal directly through your county’s website.
| Year | Tax Paid | Tax Assessment Tax Assessment Total Assessment is a certain percentage of the fair market value that is determined by local assessors to be the total taxable value of land and additions on the property. | Land | Improvement |
|---|---|---|---|---|
| 2025 | $5,694 | $390,000 | $10,900 | $379,100 |
| 2024 | $5,694 | $294,600 | $12,800 | $281,800 |
| 2023 | $4,922 | $288,500 | $12,600 | $275,900 |
| 2022 | $5,966 | $269,400 | $12,000 | $257,400 |
| 2021 | $5,676 | $297,000 | $4,400 | $292,600 |
| 2020 | $5,844 | $289,200 | $15,300 | $273,900 |
| 2019 | $5,090 | $289,200 | $15,300 | $273,900 |
| 2018 | $4,786 | $254,000 | $12,800 | $241,200 |
| 2017 | $4,644 | $254,000 | $12,800 | $241,200 |
| 2016 | $4,380 | $100 | $100 | $0 |
| 2015 | -- | $239,600 | $6,500 | $233,100 |
Seller's Agent in 2017
Alicia Lokke
Messina & Associates Real Estate
(218) 590-0431
15 in this area
261 Total Sales
Buyer's Agent in 2017
Jordan DeCaro
RE/MAX
(218) 722-2810
9 in this area
291 Total Sales
Source: Lake Superior Area REALTORS®
MLS Number: 6028417
Ask me questions while you tour the home.