LM
Seller's Agent in 2017
Lyndee Mayes
eXp Realty, LLC
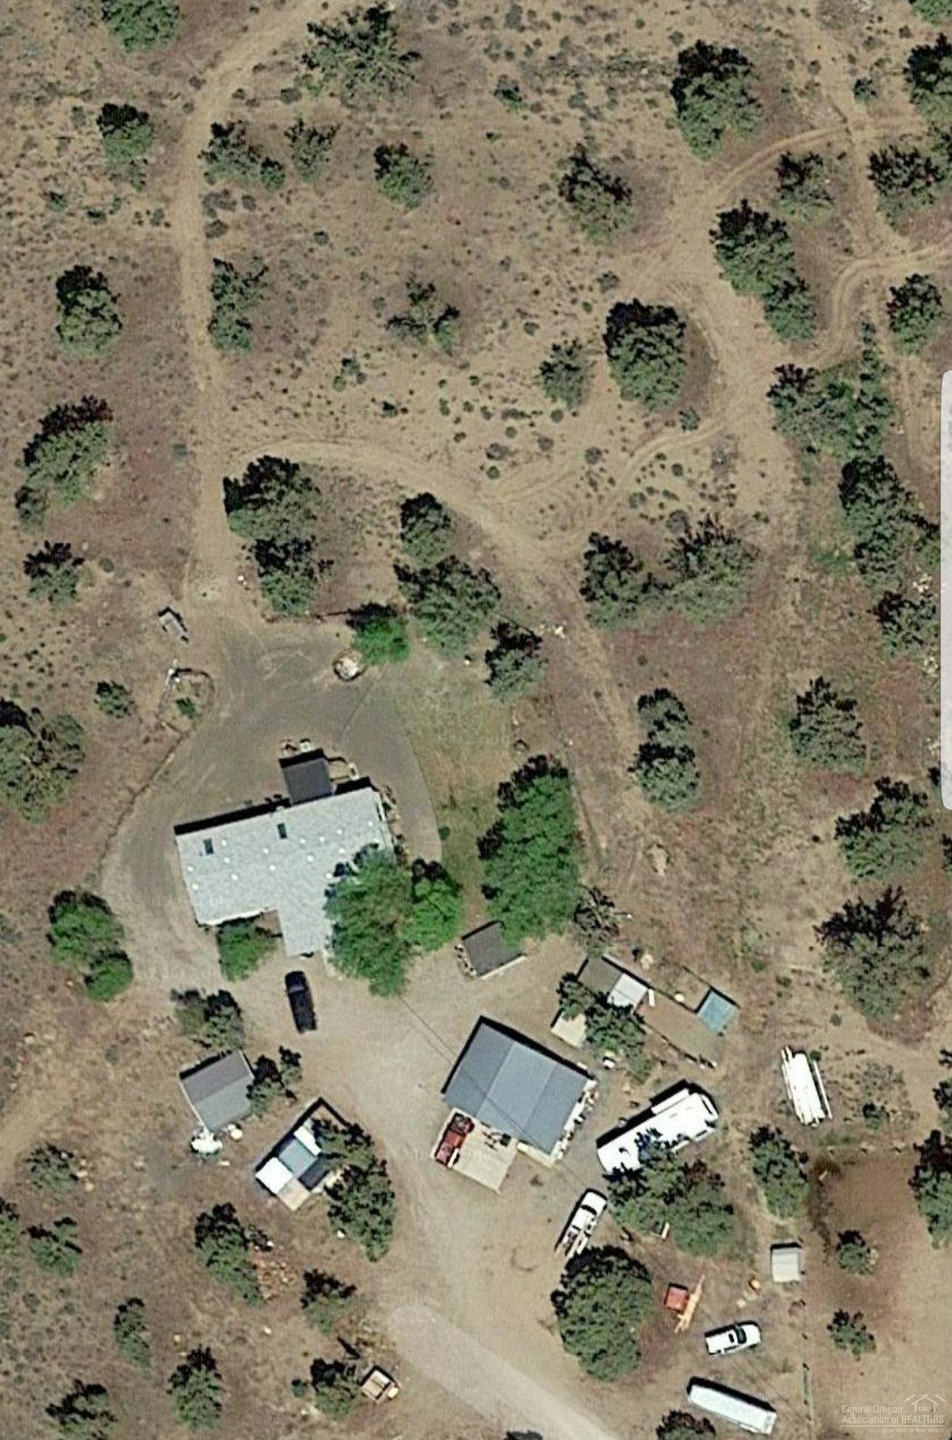

Enjoy the ability to roam freely on your very own 5 acre property in Bend! Bordered by BLM on 2 sides, this property comes with a 1995 manufactured home. With 3 beds, 2 baths, 1620 sq ft, and master suite separated. Large open kitchen with tons of storage & custom cabinets, laundry room and plenty of windows to view your new home through. Chicken coupe, corral, outbuildings, and a 3 car detached garage complete this property.
Last Agent to Sell the Property
Lyndee Mayes
eXp Realty, LLC License #201010075 Listed on: 09/06/2017

Last Buyer's Agent
Mary Bartholomew
Century 21 North Homes Realty License #200601278
We collect this data history from publicly available records. To have your information removed, we recommend requesting removal directly through your county’s website.
| Date | Buyer | Sale Price | Title Company |
|---|---|---|---|
| $375,000 | Amerititle | ||
| Schippert Sheryl J | -- | Deschutes County Title Co | |
| Schippert Sheryl J | -- | None Available | |
| Schippert Ross A | -- | Deschutes County Title Co |
We collect this data history from publicly available records. To have your information removed, we recommend requesting removal directly through your county’s website.
| Date | Status | Borrower | Loan Amount |
|---|---|---|---|
| Open | $420,000 | ||
| Closed | Green David M | $23,977 | |
| Closed | Green David M | $375,000 | |
| Previous Owner | Schippert Sheryl J | $498,000 | |
| Previous Owner | Schippert Ross A | $328,425 |
We collect this data history from publicly available records. To have your information removed, we recommend requesting removal directly through your county’s website.
| Date | Event | Price | List to Sale | Price per Sq Ft |
|---|---|---|---|---|
| 10/24/2017 10/24/17 | Sold | $375,000 | 0.0% | $231 / Sq Ft |
| 09/11/2017 09/11/17 | Pending | -- | -- | -- |
| 09/06/2017 09/06/17 | For Sale | $375,000 | -- | $231 / Sq Ft |
We collect this data history from publicly available records. To have your information removed, we recommend requesting removal directly through your county’s website.
| Year | Tax Paid | Tax Assessment Tax Assessment Total Assessment is a certain percentage of the fair market value that is determined by local assessors to be the total taxable value of land and additions on the property. | Land | Improvement |
|---|---|---|---|---|
| 2025 | $1,747 | $111,350 | ||
| 2024 | $1,670 | $108,110 | ||
| 2023 | $1,579 | $104,970 | $0 | $0 |
| 2022 | $1,453 | $85,430 | $0 | $0 |
| 2021 | $1,254 | $82,950 | $0 | $0 |
| 2020 | $1,192 | $82,950 | $0 | $0 |
| 2019 | $1,157 | $80,540 | $0 | $0 |
| 2018 | $1,130 | $78,200 | $0 | $0 |
| 2017 | $1,280 | $87,960 | $0 | $0 |
| 2016 | $1,266 | $85,400 | $0 | $0 |
| 2015 | $1,226 | $82,920 | $0 | $0 |
| 2014 | $1,194 | $80,510 | $0 | $0 |
LM
Seller's Agent in 2017
Lyndee Mayes
eXp Realty, LLC
MB
Buyer's Agent in 2017
Mary Bartholomew
Century 21 North Homes Realty
CB
Buyer Co-Listing Agent in 2017
Christine Browning
Red Door Realty
(541) 550-8854
88 Total Sales
Source: Oregon Datashare
MLS Number: 201708992
Disclaimer: Certain information contained herein is derived from information provided by parties other than Homes.com. All information provided is deemed reliable, but is not guaranteed to be accurate and should be independently verified.
© 2026 Oregon Datashare (KCAR | MLSCO | SOMLS). All rights reserved. The data relating to real estate for sale on this web site comes in part from the Internet Data Exchange Program of the Oregon Datashare. Real estate listings held by IDX Brokerage firms other than Ten-X are marked with the Internet Data Exchange logo or the Internet Data Exchange thumbnail logo and detailed information about them includes the name of the listing Brokers. Information provided is for consumers' personal, non-commercial use and may not be used for any purpose other than to identify prospective properties the viewer may be interested in purchasing. The consumer will not copy, retransmit nor redistribute any of the content from this website. Information provided is deemed reliable, but not guaranteed.
Ask me questions while you tour the home.