NOT LISTED FOR SALE

Estimated Value: $431,894

3 Beds
2 Baths
2,592 Sq Ft
$167/Sq Ft Est. Value

Sale Details

Date Sold: June 16, 2025

Last sale price $349,000 $135 Per Sq Ft

Est. 24% increase in value since last sale

Current estimated payment $2,874 / mo

4 Days on Market

Highlights

  • Additional Residence on Property
  • View of Trees or Woods
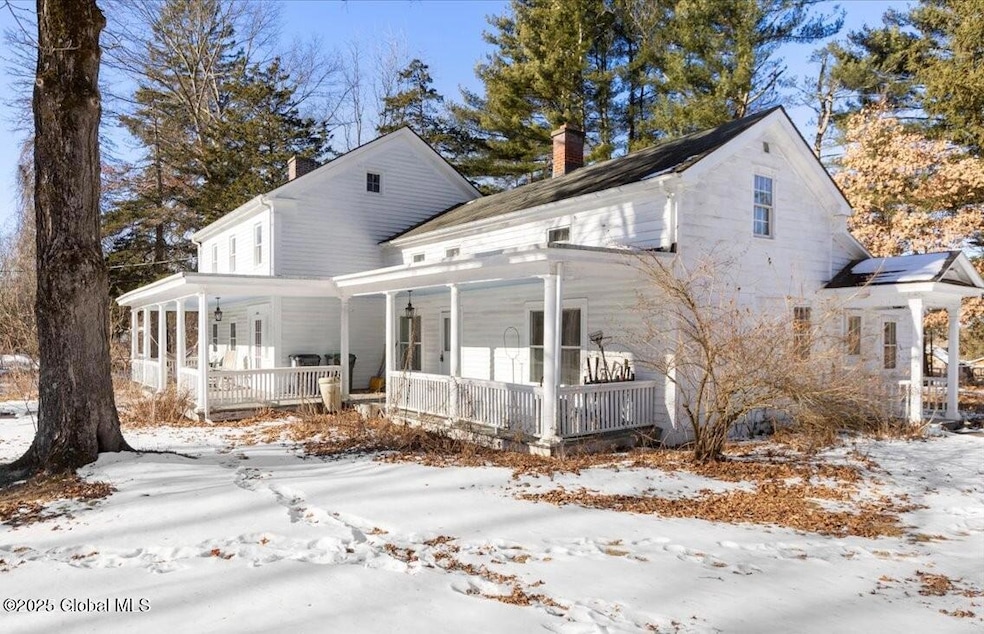
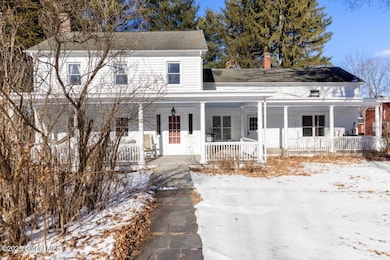
  • Colonial Architecture
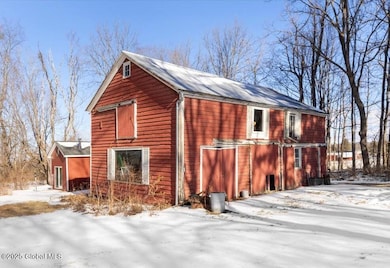
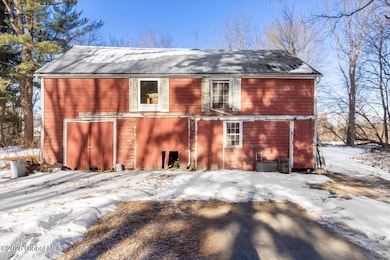
  • Barn
  • 1.89 Acre Lot
  • Wood Burning Stove

About This Home

As of June 2025

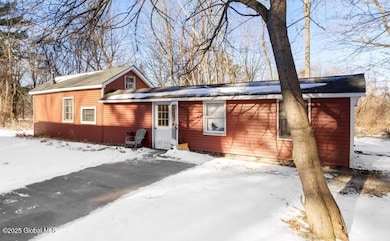
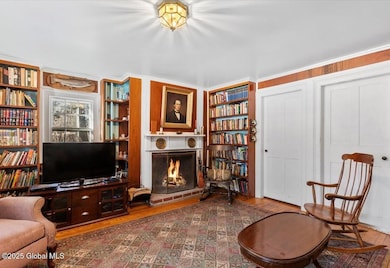
This historical treasure has many original features - including hooks in the fireplace to cook over a fire, An Oral History is attached in the documents It also has modern conveniences such a s whirlpool tub and 2 walk-in closets, a first floor washer/dryer and bedroom/bathroom/''other'' option on the first floor. The property is sold ''as is'' and includes a barn/stable and separate ''Cottage.'' The cottage has 2 bedrooms, a kitchen, loft and living room for an additional 1000 sq feet of space (not included in house listing) for studio, guests or tenants. Showings start Monday, 2/3/25 (no exceptions) with prior day appointments

Last Agent to Sell the Property

Carol Asiello

KW Platform License #30AS0977252 Listed on: 02/01/2025

KW Platform

Last Buyer's Agent

Daniel Mahar

Mahar Real Estate, LLC License #10491213096

Create a Home Valuation Report for This Property
The Home Valuation Report is an in-depth analysis detailing your home's value as well as a comparison with similar homes in the area

Home Details

Home Type

  • Single Family

Est. Annual Taxes

  • $6,930

Year Built

  • Built in 1817

Lot Details

  • 1.89 Acre Lot
  • Property fronts a private road
  • Level Lot
  • Garden

Property Views

  • Woods
  • Orchard Views
  • Creek or Stream

Home Design

  • Colonial Architecture
  • Old Style Architecture
  • Brick Foundation
  • Stone Foundation
  • Rubber Roof
  • Metal Roof
  • Vinyl Siding
  • Clapboard
  • Asphalt

Interior Spaces

  • 2,592 Sq Ft Home
  • 2-Story Property
  • Built-In Features
  • Wood Burning Stove
  • Wood Burning Fireplace
  • Living Room with Fireplace
  • 2 Fireplaces
  • Formal Dining Room
  • Home Office
  • Library
  • Walkup Attic
  • Unfinished Basement

Kitchen

  • Eat-In Country Kitchen
  • Electric Oven
  • Range
  • Microwave
  • Dishwasher

Flooring

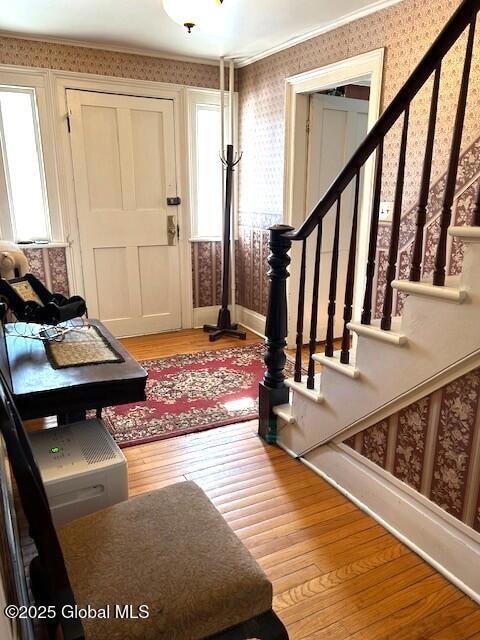
  • Wood
  • Carpet

Bedrooms and Bathrooms

  • 3 Bedrooms
  • Primary bedroom located on second floor
  • Walk-In Closet
  • Bathroom on Main Level
  • 2 Full Bathrooms
  • Hydromassage or Jetted Bathtub
  • Spa Bath
  • Ceramic Tile in Bathrooms

Laundry

  • Laundry on main level
  • Washer and Dryer

Home Security

  • Carbon Monoxide Detectors
  • Fire and Smoke Detector

Parking

  • 6 Parking Spaces
  • Off-Street Parking

Outdoor Features

  • Exterior Lighting
  • Front Porch

Utilities

  • Window Unit Cooling System
  • Heating System Uses Oil
  • Heating System Uses Propane
  • Hot Water Heating System
  • Electric Baseboard Heater
  • Septic Tank
  • Sewer Holding Tank
  • High Speed Internet
  • Cable TV Available

Additional Features

  • Additional Residence on Property
  • Barn

Community Details

  • No Home Owners Association

Listing and Financial Details

  • Legal Lot and Block 20.001 / 6
  • Assessor Parcel Number 384489 188.-6-20.1

Home Details

Home Type

Single Family

Est. Annual Taxes

$6,930

Year Built

Built in 1817

Lot Details

1.89 Acres

Listing Details

  • Property Type: Residential
  • Property Sub Type: Single Family Residence
  • Year Built: 1817
  • Directions: Exit 10 off I-90. Turn right and follow Miller Road to the end. Turn left on Brookview Road. House is on the right side, approx1.5 miles.
  • Above Grade Finished Sq Ft: 2592.0
  • Architectural Style: Colonial, Old Style, Accessory Apartment
  • Financial Details General Taxes: 2191.0
  • General Taxes Description: Estimated
  • Financial Details School Taxes: 4739.0
  • School Taxes Description: Estimated
  • Lot Size Acres: 1.89
  • New Construction: No
  • Full Bathroom Level: First
  • Primary Bedroom Level: Second
  • Sale Detail Seller Contribution: No
  • Subdivision Name: Select One
  • Levels: Two
  • Special Features: None

Interior Features

  • Flooring: Carpet, Wood
  • Basement: Unfinished, Bilco Doors, Other
  • Interior Amenities: Walk-In Closet(s), Ceramic Tile Bath, High Speed Internet, Built-in Features, Eat-in Kitchen
  • Appliances: Range, Refrigerator, Dishwasher, Microwave, Electric Oven, Washer/Dryer
  • Full Bathrooms: 2
  • Total Bedrooms: 3
  • Fireplace Features: Wood Burning, Other, Wood Burning Stove, Living Room
  • Fireplaces: 2
  • Living Area: 2592.0
  • Other Equipment: None
  • Bedroom Level: First
  • Dining Room Level: First
  • Kitchen Level: First
  • Library Level: First
  • Living Room Level: First
  • Office Level: First
  • Bathroom Levels Full Bathroom 1: 1st
  • Bathroom Levels Full Bathroom 2: 2nd
  • Spa Features: Bath
  • Fireplace: Yes
  • Attic Features: Walk-Up
  • Dining Room Type: Formal Dining Room
  • Interior Features: Walk-In Closet(s), Ceramic Tile Bath, High Speed Internet, Built-in Features, Jet Tub
  • Kitchen Features: Country Kitchen, Eat-in Kitchen

Exterior Features

  • Exterior Features: Barn, Garden, Lighting, Other
  • Roof: Asphalt, Rubber, Metal
  • Construction Type: Clapboard, Vinyl Siding
  • Foundation Details: Brick/Mortar, Stone
  • Other Structures: Barn(s), Second Residence, Guest House
  • Patio And Porch Features: Front Porch
  • View: Creek/Stream, Orchard, Trees/Woods
  • Waterfront: No

Garage/Parking

  • Parking Features: Off Street
  • Attached Garage: No
  • Total Parking Spaces: 6.0
  • Property Detail:Parking YN: Yes

Utilities

  • Utilities: Cable Available
  • Sewer: Holding Tank, Septic Tank
  • Cooling: Window Unit(s)
  • Heating: Electric, Propane, Oil, Hot Water
  • Laundry Features: Main Level, Other
  • Security: Carbon Monoxide Detector(s), Smoke Detector(s)
  • Cooling Y N: Yes
  • Heating Yn: Yes

Condo/Co-op/Association

  • Association: No

Schools

  • Junior High Dist: Schodack

Lot Info

  • Lot Features: Level, Road Frontage
  • Parcel #: 384489 188.-6-20.1
  • Lot Size Sq Ft: 82328.4

Tax Info

  • Tax Annual Amount: 6930.0
  • Tax Block: 6
  • Tax Lot: 20.001

Ownership History

We collect this data history from publicly available records. To have your information removed, we recommend requesting removal directly through your county’s website.

Date Name Owned For Owner Type

Purchase Details

Listed on
Feb 1, 2025
Closed on
Jun 16, 2025
Sold by
Bought by
Seller's Agent
Carol Asiello
KW Platform
Buyer's Agent
Daniel Mahar
Mahar Real Estate, LLC
List Price
$349,000
Sold Price
$349,000
Views
114
Current Estimated Value
$431,894

Home Financials for this Owner

Home Financials are based on the most recent Mortgage that was taken out on this home.
Estimated Appreciation
$82,894
Avg. Annual Appreciation
20.75%

Purchase Details

Closed on
Mar 12, 2009
Sold by
Bought by
Source: Public Records

Home Values in the Area

Source: Public Records

Average Home Value in this Area


Source: Public Records

Agents Specializing in Castleton On Hudson, NY

See All Agents

Purchase History

We collect this data history from publicly available records. To have your information removed, we recommend requesting removal directly through your county’s website.

Date Buyer Sale Price Title Company
$349,000 Chicago Title
-- Debra Young
Source: Public Records

Mortgage History

We collect this data history from publicly available records. To have your information removed, we recommend requesting removal directly through your county’s website.

Date Status Borrower Loan Amount
Previous Owner $80,000
Source: Public Records

Property History

We collect this data history from publicly available records. To have your information removed, we recommend requesting removal directly through your county’s website.

Date Event Price List to Sale Price per Sq Ft
06/16/2025 06/16/25 Sold $349,000 0.0% $135 / Sq Ft
02/05/2025 02/05/25 Pending -- -- --
02/01/2025 02/01/25 For Sale $349,000 -- $135 / Sq Ft
Source: Global MLS

Tax History

We collect this data history from publicly available records. To have your information removed, we recommend requesting removal directly through your county’s website.

Year Tax Paid Tax Assessment Tax Assessment Total Assessment is a certain percentage of the fair market value that is determined by local assessors to be the total taxable value of land and additions on the property. Land Improvement
2025 $6,978 $180,400 $57,800 $122,600
2024 $6,978 $180,400 $57,800 $122,600
2023 $6,805 $180,400 $57,800 $122,600
2022 $6,758 $180,400 $57,800 $122,600
2021 $6,644 $180,400 $57,800 $122,600
2020 $5,436 $180,400 $57,800 $122,600
2019 $5,244 $180,400 $57,800 $122,600
2018 $5,244 $180,400 $57,800 $122,600
2017 $5,179 $180,400 $57,800 $122,600
2016 $5,102 $180,400 $57,800 $122,600
2015 -- $180,400 $57,800 $122,600
2014 -- $180,400 $57,800 $122,600
Source: Public Records

Agents Affiliated with this Home

  • Section Image
  • Section Image
See All Agents

Map

Source: Global MLS

MLS Number: 202511476

Global MLS

APN: 4489-188-6-20.1

Your Personal Tour Guide

Ask me questions while you tour the home.