
James Battaglia
COLDWELL BANKER REALTY
(878) 313-6157
41 Total Sales
4 in Aliquippa
$160K - $225K Price Range
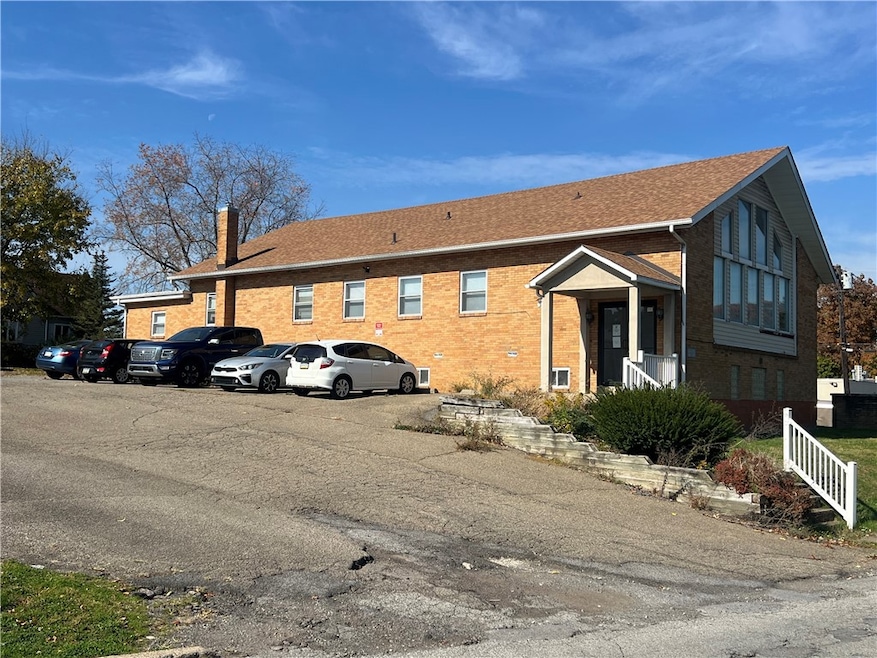
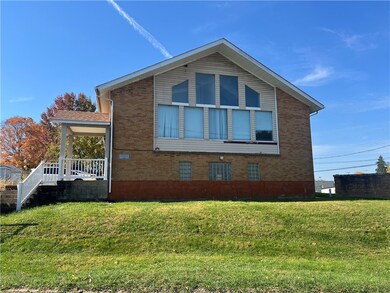
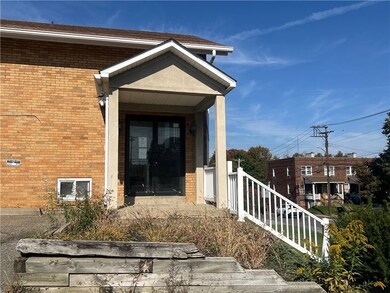

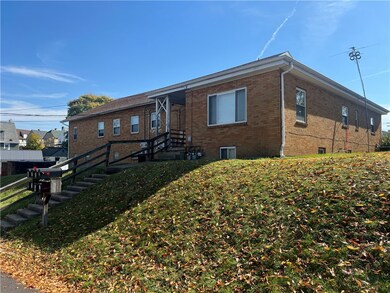
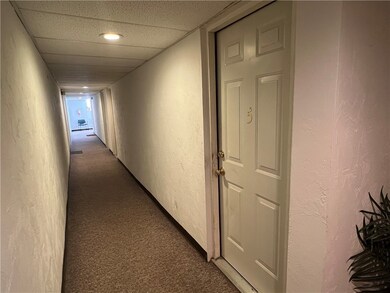
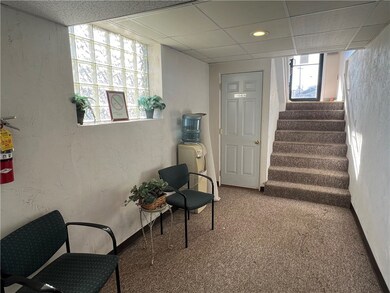
8 Unit Residential Mid-rise, fully leased with off-street parking. The units are on 2 levels & are conventionally designed combination of 1 & 2 bedroom units. Each unit has its own utilities including water & sewer with tenants pay all utilities—a combination of gas-forced air heating systems in (3 units) & electric baseboards in 5 units. The majority of kitchens & baths have been updated and the units are very functional in design. There are 4 units on ground level & 4 units on main level with doors on each end of the building providing multiple points of access. There is a small utility room to service all electrical meters, water meters and hot water tanks plus a room dedicated for small storage/maintenance on site. This a conversion building that was well designed when repurposed. Units 2,3,9 are heated with Forced air systems with balance of units eletric baseboard. Offstreet parking dedicated to this building. Owner handle most maintanance
Last Agent to Sell the Property
BOVARD ANDERSON CO. License #RM050596A Listed on: 12/06/2024
James Battaglia
COLDWELL BANKER REALTY
(878) 313-6157
41 Total Sales
4 in Aliquippa
$160K - $225K Price Range
Andreana Gallagher
COLDWELL BANKER REALTY
(716) 303-0479
65 Total Sales
1 in Aliquippa
$127,500 Price
Jeff Ammerman
RE/MAX SELECT REALTY
(412) 900-8962
134 Total Sales
1 in Aliquippa
$156,000 Price
Elise Bickel Tauber
BRIDGE HOME REALTY
(878) 877-6279
165 Total Sales
6 in Aliquippa
$20K - $83K Price Range
Amy Chisholm
KELLER WILLIAMS STEEL CITY
(878) 313-2355
84 Total Sales
1 in Aliquippa
$49,000 Price
Kathleen MacKinnon, GRI, ABR
REALTY ONE GROUP LANDMARK
(724) 910-2674
57 Total Sales
1 in Aliquippa
$160,000 Price
We collect this data history from publicly available records. To have your information removed, we recommend requesting removal directly through your county’s website.
| Date | Event | Price | List to Sale | Price per Sq Ft |
|---|---|---|---|---|
| 02/20/2025 02/20/25 | Sold | $441,000 | +0.5% | -- |
| 12/06/2024 12/06/24 | For Sale | $439,000 | -- | -- |
We collect this data history from publicly available records. To have your information removed, we recommend requesting removal directly through your county’s website.
| Year | Tax Paid | Tax Assessment Tax Assessment Total Assessment is a certain percentage of the fair market value that is determined by local assessors to be the total taxable value of land and additions on the property. | Land | Improvement |
|---|---|---|---|---|
| 2026 | $5,505 | $602,600 | ||
| 2025 | $5,505 | $596,000 | ||
| 2024 | $5,239 | $582,900 | ||
| 2023 | $5,297 | $553,700 | $0 | $0 |
| 2022 | $5,977 | $688,200 | $0 | $0 |
| 2021 | $5,397 | $492,900 | $0 | $0 |
| 2020 | $3,510 | $395,100 | $0 | $0 |
| 2019 | $3,873 | $385,000 | $0 | $0 |
| 2018 | $3,448 | $326,700 | $0 | $0 |
| 2017 | $2,909 | $281,600 | $0 | $0 |
| 2016 | $2,687 | $258,400 | $0 | $0 |
| 2015 | $2,190 | $240,000 | $0 | $0 |
| 2012 | -- | $177,600 | $0 | $0 |
Seller's Agent in 2025
Ed McLaughlin
BOVARD ANDERSON CO.
(724) 624-4500
91 Total Sales
Buyer's Agent in 2025
Dean Sappas
REALTY CO LLC
(412) 500-9350
52 Total Sales
Source: West Penn Multi-List
MLS Number: 1682209
Disclaimer: Certain information contained herein is derived from information provided by parties other than Homes.com. All information provided is deemed reliable, but is not guaranteed to be accurate and should be independently verified.
IDX information is provided exclusively for personal, non-commercial use, and may not be used for any purpose other than to identify prospective properties consumers may be interested in purchasing.
Information is deemed reliable but not guaranteed.
Ask me questions while you tour the home.