
Vickie Bailey
1st United Okla, REALTORS
(405) 775-9839
87 Total Sales
5 in El Reno
$110K - $227K Price Range
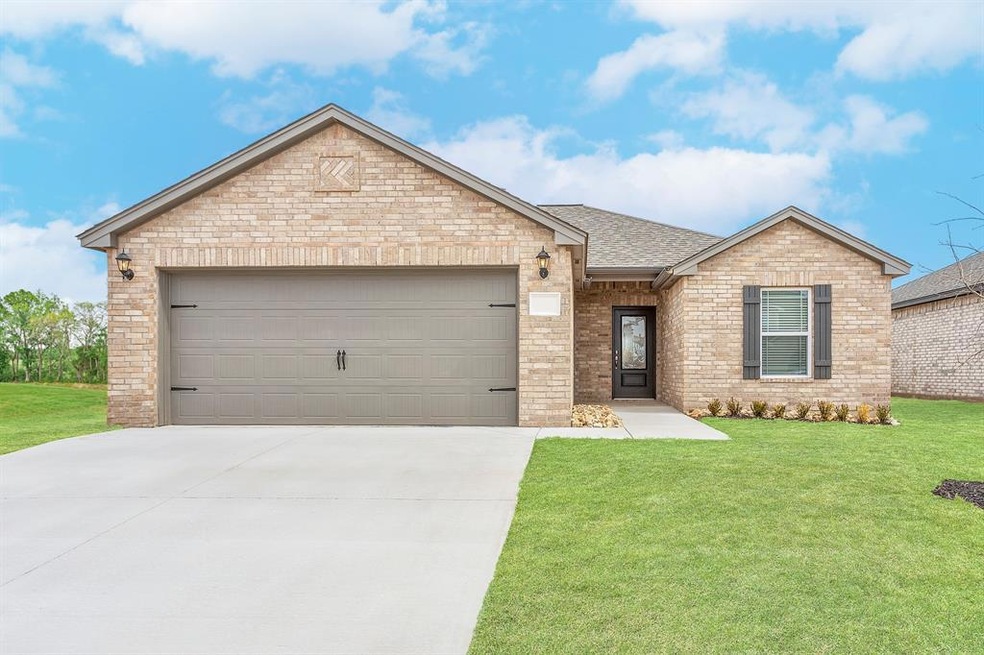
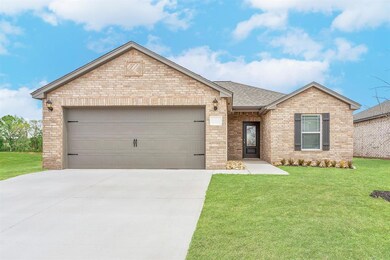
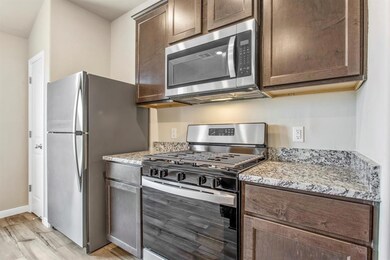
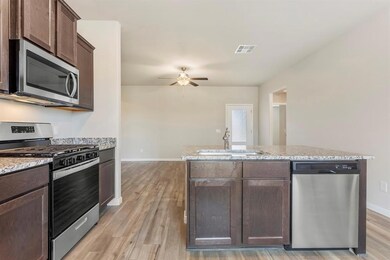

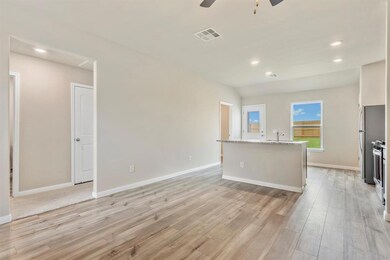
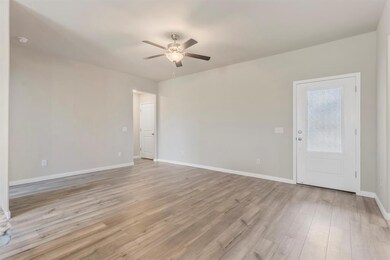
Looking for low-maintenance and peaceful living? Then this is the house for you! Located on an adorable, low-maintenance lot within walking distance of Lake El Reno, you won't find a more peaceful location! Inside, you'll find gorgeous upgrades such as custom wood cabinets, gorgeous granite countertops, a full set of Whirlpool® kitchen appliances and SO much more! The covered front porch and lush front yard landscaping enhance the curb appeal of this gorgeous home! and with 3 full bedrooms, 2 full bathrooms, and 2 walk-in closets, there's plenty of space for everything and everyone! Call now to schedule a tour!
Last Agent to Sell the Property
LGI Realty - Oklahoma, LLC License #179084 Listed on: 03/28/2025
Vickie Bailey
1st United Okla, REALTORS
(405) 775-9839
87 Total Sales
5 in El Reno
$110K - $227K Price Range
Sheryl Underhill
Keller Williams Realty Elite
(405) 731-5799
165 Total Sales
3 in El Reno
$251K - $375K Price Range
DJ Shields
Shields Real Estate Inc
(918) 233-6815
56 Total Sales
4 in El Reno
$320K - $335K Price Range
Melissa Murray
Copper Creek Real Estate
(405) 493-8311
116 Total Sales
1 in El Reno
$165,000 Price
Misty Landry
Copper Creek Real Estate
(405) 694-4990
106 Total Sales
1 in El Reno
$48,000 Price
Kathy Parker
eXp Realty, LLC
(405) 213-0182
221 Total Sales
1 in El Reno
$225,000 Price
We collect this data history from publicly available records. To have your information removed, we recommend requesting removal directly through your county’s website.
| Date | Event | Price | List to Sale | Price per Sq Ft |
|---|---|---|---|---|
| 01/30/2026 01/30/26 | Sold | $233,000 | -5.6% | $202 / Sq Ft |
| 10/22/2025 10/22/25 | Pending | -- | -- | -- |
| 10/10/2025 10/10/25 | For Sale | $246,900 | 0.0% | $214 / Sq Ft |
| 10/10/2025 10/10/25 | Off Market | $246,900 | -- | -- |
| 10/04/2025 10/04/25 | Price Changed | $246,900 | 0.0% | $214 / Sq Ft |
| 10/04/2025 10/04/25 | For Sale | $246,900 | -5.0% | $214 / Sq Ft |
| 07/22/2025 07/22/25 | Pending | -- | -- | -- |
| 07/08/2025 07/08/25 | Price Changed | $259,900 | +0.8% | $226 / Sq Ft |
| 07/08/2025 07/08/25 | Price Changed | $257,900 | +0.4% | $224 / Sq Ft |
| 07/07/2025 07/07/25 | For Sale | $256,900 | 0.0% | $223 / Sq Ft |
| 06/30/2025 06/30/25 | Price Changed | $256,900 | 0.0% | $223 / Sq Ft |
| 06/30/2025 06/30/25 | For Sale | $256,900 | +2.4% | $223 / Sq Ft |
| 06/28/2025 06/28/25 | Pending | -- | -- | -- |
| 04/16/2025 04/16/25 | Pending | -- | -- | -- |
| 04/11/2025 04/11/25 | Price Changed | $250,900 | -2.3% | $218 / Sq Ft |
| 04/04/2025 04/04/25 | Price Changed | $256,900 | +1.6% | $223 / Sq Ft |
| 03/28/2025 03/28/25 | For Sale | $252,900 | -- | $220 / Sq Ft |
R
Seller's Agent in 2026
Ronald Fulton
LGI Realty - Oklahoma, LLC
(817) 239-2994
302 Total Sales
Source: MLSOK
MLS Number: 1162080
Disclaimer: Certain information contained herein is derived from information provided by parties other than Homes.com. All information provided is deemed reliable, but is not guaranteed to be accurate and should be independently verified.
All data is obtained from various sources and may not have been verified by broker or MLS GRID. Supplied Open House Information is subject to change without notice. All information should be independently reviewed and verified for accuracy. Properties may or may not be listed by the office/agent presenting the information. Some IDX listings have been excluded from this website. IDX information is provided exclusively for personal, non-commercial use, and may not be used for any purpose other than to identify prospective properties consumers may be interested in purchasing.
Information is deemed reliable but not guaranteed.
This information is not verified for authenticity or accuracy, is not guaranteed and may not reflect all real estate activity in the market.
Copyright 2026 MLSOK, Inc. All rights reserved.
Listings courtesy of MLSOK as distributed by MLS GRID.
Based on information submitted to the MLS GRID
Ask me questions while you tour the home.