
Tony Golden
Responds Quickly
Berkshire Hathaway HomeServices PenFed Realty
(302) 248-4650
143 Total Sales
1 in North Salisbury
$255,000 Price




Estimated Value: $184,834 - $206,000
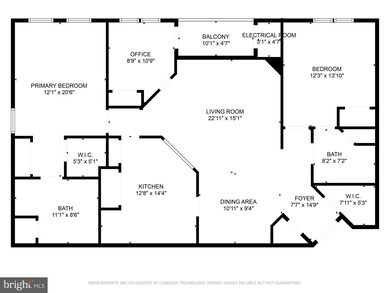
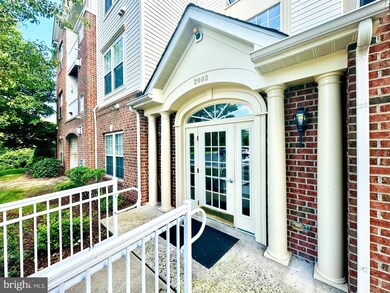
Welcome to 2003 Whispering Ponds Ct Unit 3D, Salisbury MD! If you're seeking low-maintenance living with proximity to shopping, dining, and all the activities Salisbury has to offer, look no further. This unit, located in a building equipped with an elevator for convenience, boasts a bright and airy split floorplan, perfect for modern living.
As you step into the heart of the home, you'll be greeted by abundant natural light illuminating the open concept kitchen featuring Corian countertops, stainless steel appliances, ample cabinet space, and a pantry for storage. The adjacent open dining and living combination offers a cozy space with a gas fireplace.
The primary bedroom retreat features two closets, including a walk-in, and enjoys plenty of natural light. The spacious primary bath offers a walk-in shower, linen closet, and double vanity. On the opposite side of the unit, another generously sized bedroom with an adjoining bathroom awaits.
Enjoy your morning coffee on the balcony, soaking in the tranquil views of an assortment of birds and adorable baby geese. This unit offers not only spaciousness and functionality but also low maintenance living at its finest.
Welcome to convenient, carefree living at Whispering Ponds Ct! This third-floor condo unit features 3 bedrooms, 2 baths, and an open living/dining/kitchen space with 9 ft ceilings. Step outside to the back patio, which opens to treelined, community-maintained common areas, perfect for outdoor entertaining.
Don't miss the opportunity to experience the ease and comfort of life in this spacious, functional, and low-maintenance condo. Schedule your appointment today!
Last Agent to Sell the Property
(888) 860-7369 md.broker@exprealty.net EXP Realty, LLC License #RS-0036806 Listed on: 06/09/2024
Last Buyer's Agent
(888) 860-7369 md.broker@exprealty.net EXP Realty, LLC License #RS-0036806 Listed on: 06/09/2024
We collect this data history from publicly available records. To have your information removed, we recommend requesting removal directly through your county’s website.
Tony Golden
Berkshire Hathaway HomeServices PenFed Realty
(302) 248-4650
143 Total Sales
1 in North Salisbury
$255,000 Price
Amy Scott
OE Realty
(240) 557-3235
59 Total Sales
1 in North Salisbury
$70,000 Price
Holly Worthington
Worthington Realty Group, LLC
(443) 493-7652
166 Total Sales
15 in North Salisbury
$40K - $370K Price Range
Richard Price
Real Broker, LLC
(302) 248-4388
74 Total Sales
1 in North Salisbury
$155,000 Price
Charlene Spence
The Spence Realty Group
(443) 727-1854
131 Total Sales
40 in North Salisbury
$23K - $380K Price Range
Jemimah Chuks
EXP Realty, LLC
(302) 240-3321
379 Total Sales
1 in North Salisbury
$40,000 Price
We collect this data history from publicly available records. To have your information removed, we recommend requesting removal directly through your county’s website.
| Date | Buyer | Sale Price | Title Company |
|---|---|---|---|
| $165,000 | Fidelity National Title | ||
| Dekich Mark A | $90,000 | Delmarva Title Co | |
| Federal Home Loan Mortgage Corporation | $86,059 | None Available | |
| Hartka Ryan T | $175,740 | -- |
We collect this data history from publicly available records. To have your information removed, we recommend requesting removal directly through your county’s website.
| Date | Status | Borrower | Loan Amount |
|---|---|---|---|
| Previous Owner | $72,000 | ||
| Previous Owner | Hartka Ryan T | $139,657 | |
| Previous Owner | Hartka Ryan T | $35,100 |
We collect this data history from publicly available records. To have your information removed, we recommend requesting removal directly through your county’s website.
| Date | Event | Price | List to Sale | Price per Sq Ft |
|---|---|---|---|---|
| 08/20/2024 08/20/24 | Sold | $165,000 | -9.3% | $116 / Sq Ft |
| 08/02/2024 08/02/24 | Pending | -- | -- | -- |
| 06/09/2024 06/09/24 | For Sale | $182,000 | -- | $128 / Sq Ft |
We collect this data history from publicly available records. To have your information removed, we recommend requesting removal directly through your county’s website.
| Year | Tax Paid | Tax Assessment Tax Assessment Total Assessment is a certain percentage of the fair market value that is determined by local assessors to be the total taxable value of land and additions on the property. | Land | Improvement |
|---|---|---|---|---|
| 2026 | $1,077 | $131,067 | $0 | $0 |
| 2025 | $1,068 | $116,833 | $0 | $0 |
| 2024 | $984 | $102,600 | $30,700 | $71,900 |
| 2023 | $967 | $96,900 | $0 | $0 |
| 2022 | $929 | $91,200 | $0 | $0 |
| 2021 | $874 | $85,500 | $25,600 | $59,900 |
| 2020 | $882 | $85,500 | $25,600 | $59,900 |
| 2019 | $895 | $85,500 | $25,600 | $59,900 |
| 2018 | $1,857 | $88,300 | $26,400 | $61,900 |
| 2017 | $1,794 | $88,300 | $0 | $0 |
| 2016 | -- | $88,300 | $0 | $0 |
| 2015 | $2,000 | $88,300 | $0 | $0 |
| 2014 | $2,000 | $88,300 | $0 | $0 |
Seller's Agent in 2024
Jennifer Whittington
EXP Realty, LLC
(443) 397-0451
3 in this area
107 Total Sales
Source: Bright MLS
MLS Number: MDWC2013878
APN: 05-124069
Disclaimer: Certain information contained herein is derived from information provided by parties other than Homes.com. All information provided is deemed reliable, but is not guaranteed to be accurate and should be independently verified.
The data relating to real estate for sale on this website appears in part through the BRIGHT Internet Data Exchange program, a voluntary cooperative exchange of property listing data between licensed real estate brokerage firms, and is provided by BRIGHT through a licensing agreement.
Listing information is from various brokers who participate in the Bright MLS IDX program and not all listings may be visible on the site.
The property information being provided on or through the website is for the personal, non-commercial use of consumers and such information may not be used for any purpose other than to identify prospective properties consumers may be interested in purchasing.
Some properties which appear for sale on the website may no longer be available because they are for instance, under contract, sold or are no longer being offered for sale.
Property information displayed is deemed reliable but is not guaranteed.
Copyright 2026 Bright MLS, Inc.
Ask me questions while you tour the home.