
Tanner Dockter
701 Realty, Inc.
(701) 248-7504
121 Total Sales
101 in Minot
$3K - $850K Price Range



Estimated Value: $260,000 - $286,367
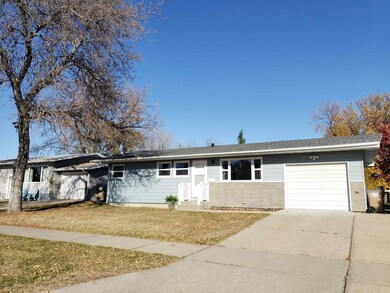
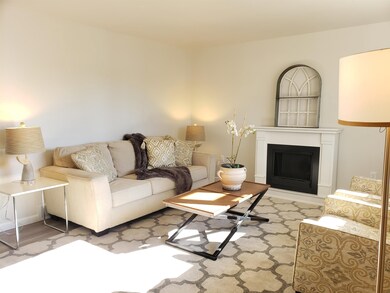
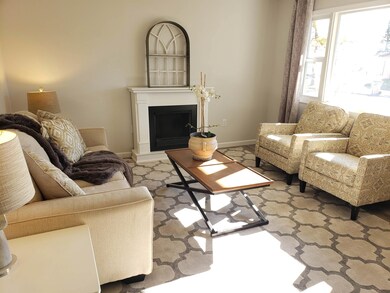
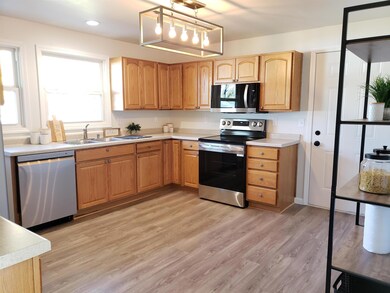
Awesome move in ready home that has everything done and ready for you to enjoy! This home has been renovated from top to bottom! Featuring new hard surface plank flooring, carpet, paint, modern fixtures! This home has everything on your wish list including a nice big kitchen with new stainless steel appliances! The finished basement gives you so much extra space! Even the yard is perfect, with a fully fenced large area and space to enjoy fire pit!
Tanner Dockter
701 Realty, Inc.
(701) 248-7504
121 Total Sales
101 in Minot
$3K - $850K Price Range
Ashley Broadbent
Century 21 Morrison Realty
(435) 256-8584
8 Total Sales
7 in Minot
$8K - $441K Price Range
Erik Peterson
Proven Realty, LLC brokered by eXp Realty
(701) 969-5591
124 Total Sales
5 in Minot
$1.1M - $2.5M Price Range
Michael Buseth
ELITE REAL ESTATE, LLC
(701) 599-4054
154 Total Sales
112 in Minot
$600 - $600K Price Range
Sarah Kropp
Maven Real Estate
(701) 401-8980
122 Total Sales
98 in Minot
$42K - $560K Price Range
Trude Skalicky
Better Homes and Gardens Real Estate Watne Group
(701) 380-9177
53 Total Sales
25 in Minot
$17K - $375K Price Range
We collect this data history from publicly available records. To have your information removed, we recommend requesting removal directly through your county’s website.
| Date | Event | Price | List to Sale | Price per Sq Ft | Prior Sale |
|---|---|---|---|---|---|
| 12/06/2024 12/06/24 | Sold | -- | -- | -- | |
| 10/25/2024 10/25/24 | For Sale | $259,900 | +37.9% | $267 / Sq Ft | |
| 10/24/2024 10/24/24 | Pending | -- | -- | -- | |
| 09/08/2017 09/08/17 | Sold | -- | -- | -- | View Prior Sale |
| 07/25/2017 07/25/17 | Pending | -- | -- | -- | |
| 03/29/2017 03/29/17 | For Sale | $188,500 | -- | $194 / Sq Ft |
We collect this data history from publicly available records. To have your information removed, we recommend requesting removal directly through your county’s website.
| Year | Tax Paid | Tax Assessment Tax Assessment Total Assessment is a certain percentage of the fair market value that is determined by local assessors to be the total taxable value of land and additions on the property. | Land | Improvement |
|---|---|---|---|---|
| 2025 | $3,359 | $116,500 | $19,000 | $97,500 |
| 2024 | $3,245 | $105,500 | $19,000 | $86,500 |
| 2023 | $3,437 | $104,500 | $19,000 | $85,500 |
| 2022 | $3,091 | $98,500 | $19,000 | $79,500 |
| 2021 | $2,806 | $93,000 | $19,000 | $74,000 |
| 2020 | $2,677 | $89,500 | $19,000 | $70,500 |
| 2019 | $2,720 | $89,500 | $19,000 | $70,500 |
| 2018 | $2,707 | $90,000 | $19,000 | $71,000 |
| 2017 | $2,372 | $85,500 | $21,500 | $64,000 |
| 2016 | $1,983 | $88,500 | $21,500 | $67,000 |
| 2015 | $1,841 | $88,500 | $0 | $0 |
| 2014 | $1,841 | $87,000 | $0 | $0 |
SS
Seller's Agent in 2024
Stephany Saunders
Realty ONE Group Magnum
(701) 340-3536
55 Total Sales
Buyer's Agent in 2024
Alexa vonGoltz
Realty ONE Group Magnum
(701) 340-3906
100 Total Sales
Seller's Agent in 2017
Alecia Berg
SIGNAL REALTY
(701) 721-5996
59 Total Sales
Source: Minot Multiple Listing Service
MLS Number: 241835
APN: MI-22500-010-042-0
Disclaimer: Certain information contained herein is derived from information provided by parties other than Homes.com. All information provided is deemed reliable, but is not guaranteed to be accurate and should be independently verified.
The data relating to real estate for sale on this website comes in part from the Broker Reciprocity program of the MMLS, Inc. Real estate listings other than Ten-X are marked with the Broker Reciprocity logo and the view of detailed information about them includes the name of the listing broker.
Ten-X does not display the entire MMLS, Inc. Broker Reciprocity database on this website. The listings of some real estate brokerage firms have been excluded.
All information provided is deemed reliable but is not guaranteed and should be independently verified. No reproduction, distribution, or transmission of the information at this site is permitted without written permission from Ten-X
Ask me questions while you tour the home.