
Christina McElfresh
Coldwell Banker Heritage
(513) 993-6244
67 Total Sales
1 in Xenia
$145,000 Price
Estimated Value: $210,243
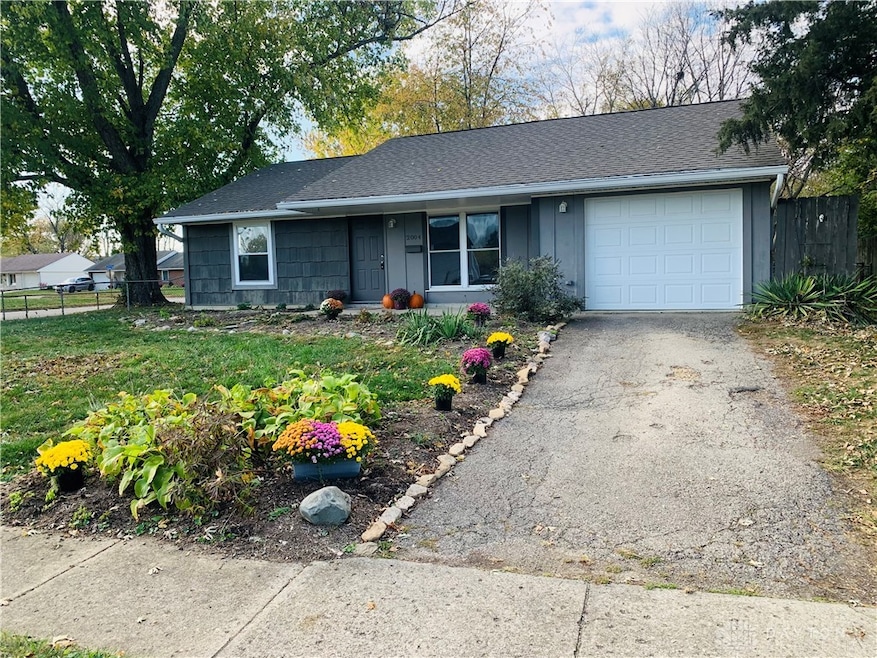
**new carpet installed 12/10/24** Move in ready! **New A/C, Furnace, kitchen cabinets, bathroom remodel, roof, water heater, kitchen appliances all installed in 2019. Gutters/Gutter guards and washer/dryer installed in 2021. New Kitchen backsplash and carpet 2024!** Welcome to this stunning property that has been meticulously maintained and recently updated! Freshly painted throughout. Once inside, you will discover a spacious living room that seamlessly flows into a beautifully remodeled kitchen. Equipped with all matching stainless steel appliances, including a washer and dryer that convey with the property. The kitchen features a butcher block island that serves as a functional bar, perfect for entertaining. Step outside to the covered back porch, where you can enjoy the outdoors in comfort at your private oasis. A newly installed pebble patio nearly doubles your lounging area, providing ample space for relaxation and gatherings. This area would also be a great sensory/play area for children.(Fenced in back yard) Four houses down Colorado Dr. there is an easement that leads directly to McKinley Elementary making walking to school a breeze. Attached 1 Car Garage with Wi-Fi door opener. Experience the perfect blend of elegance and charm, both inside and out. Approximately 30 minutes from down town Dayton, Wright Patterson Air Force Base, and the Fairfield Mall. Quick and easy access to Highway 35 allows for a speedy commute. Bike path is less than a mile away and offers countless adventures along the Creekside.
Last Agent to Sell the Property
Tyler Grant
Keller Williams Advisors Rlty Brokerage Phone: (937) 848-6255 License #2023000836 Listed on: 10/09/2024
We collect this data history from publicly available records. To have your information removed, we recommend requesting removal directly through your county’s website.
Christina McElfresh
Coldwell Banker Heritage
(513) 993-6244
67 Total Sales
1 in Xenia
$145,000 Price
Dan Young
eXp Realty
(513) 854-0939
51 Total Sales
1 in Xenia
$195,000 Price
Jeffry Honnerlaw
Honnerlaw Real Estate Services
(937) 584-7174
81 Total Sales
1 in Xenia
$151,000 Price
Jamie Rudy
Coldwell Banker Heritage
(937) 556-6438
208 Total Sales
9 in Xenia
$172K - $600K Price Range
Matt Collins
eXp Realty
(937) 582-8104
273 Total Sales
1 in Xenia
$285,000 Price
Michelle McBride
Glasshouse Realty Group
(513) 586-5616
60 Total Sales
1 in Xenia
$192,000 Price
We collect this data history from publicly available records. To have your information removed, we recommend requesting removal directly through your county’s website.
| Date | Buyer | Sale Price | Title Company |
|---|---|---|---|
| $195,500 | Home Services Title | ||
| $122,900 | None Available | ||
| $35,500 | Chicago Title Company Llc | ||
| $54,900 | -- |
We collect this data history from publicly available records. To have your information removed, we recommend requesting removal directly through your county’s website.
| Date | Status | Borrower | Loan Amount |
|---|---|---|---|
| Open | $9,775 | ||
| Open | $185,725 | ||
| Previous Owner | $443,200 | ||
| Previous Owner | $120,673 | ||
| Previous Owner | $3,072 | ||
| Previous Owner | $70,000 | ||
| Previous Owner | $3,726 |
We collect this data history from publicly available records. To have your information removed, we recommend requesting removal directly through your county’s website.
| Date | Event | Price | List to Sale | Price per Sq Ft |
|---|---|---|---|---|
| 02/21/2025 02/21/25 | Sold | $195,500 | +0.3% | $145 / Sq Ft |
| 01/21/2025 01/21/25 | Pending | -- | -- | -- |
| 12/11/2024 12/11/24 | Price Changed | $194,999 | -1.5% | $145 / Sq Ft |
| 11/16/2024 11/16/24 | Price Changed | $197,997 | 0.0% | $147 / Sq Ft |
| 11/04/2024 11/04/24 | Price Changed | $197,998 | 0.0% | $147 / Sq Ft |
| 10/28/2024 10/28/24 | Price Changed | $197,999 | -2.9% | $147 / Sq Ft |
| 10/27/2024 10/27/24 | Price Changed | $203,999 | 0.0% | $152 / Sq Ft |
| 10/27/2024 10/27/24 | For Sale | $203,999 | +2.0% | $152 / Sq Ft |
| 10/27/2024 10/27/24 | Off Market | $200,000 | -- | -- |
| 10/22/2024 10/22/24 | Price Changed | $200,000 | -3.4% | $149 / Sq Ft |
| 10/17/2024 10/17/24 | Price Changed | $207,000 | -3.7% | $154 / Sq Ft |
| 10/11/2024 10/11/24 | Price Changed | $215,000 | -2.3% | $160 / Sq Ft |
| 10/09/2024 10/09/24 | For Sale | $220,000 | -- | $164 / Sq Ft |
We collect this data history from publicly available records. To have your information removed, we recommend requesting removal directly through your county’s website.
| Year | Tax Paid | Tax Assessment Tax Assessment Total Assessment is a certain percentage of the fair market value that is determined by local assessors to be the total taxable value of land and additions on the property. | Land | Improvement |
|---|---|---|---|---|
| 2025 | $2,130 | $52,110 | $12,730 | $39,380 |
| 2024 | $2,270 | $54,330 | $12,730 | $41,600 |
| 2023 | $2,325 | $54,330 | $12,730 | $41,600 |
| 2022 | $1,931 | $38,500 | $7,490 | $31,010 |
| 2021 | $1,957 | $38,500 | $7,490 | $31,010 |
| 2020 | $1,875 | $38,500 | $7,490 | $31,010 |
| 2019 | $1,559 | $30,130 | $7,410 | $22,720 |
| 2018 | $1,565 | $30,130 | $7,410 | $22,720 |
| 2017 | $952 | $30,130 | $7,410 | $22,720 |
| 2016 | $953 | $27,240 | $7,410 | $19,830 |
| 2015 | $955 | $27,240 | $7,410 | $19,830 |
| 2014 | $914 | $27,240 | $7,410 | $19,830 |
T
Seller's Agent in 2025
Tyler Grant
Keller Williams Advisors Rlty
Buyer's Agent in 2025
Mary Buddendeck
Coldwell Banker Heritage
(937) 654-6036
40 Total Sales
Source: Dayton REALTORS®
MLS Number: 921445
APN: M40-0001-0036-0-0173-00
Disclaimer: Certain information contained herein is derived from information provided by parties other than Homes.com. All information provided is deemed reliable, but is not guaranteed to be accurate and should be independently verified.
The information is being provided by Dayton Area Board of Realtors MLS. Information deemed reliable but not guaranteed. Information is provided for the consumer's personal, non-commercial use, and may not be used for any purpose other than the identification of potential properties for purchase. Copyright 2026 Dayton Area Board of Realtors MLS. All Rights Reserved.
Ask me questions while you tour the home.