
Wilson & Burton
McGraw REALTORS
(479) 348-3471
106 Total Sales
10 in Van Buren
$64K - $395K Price Range
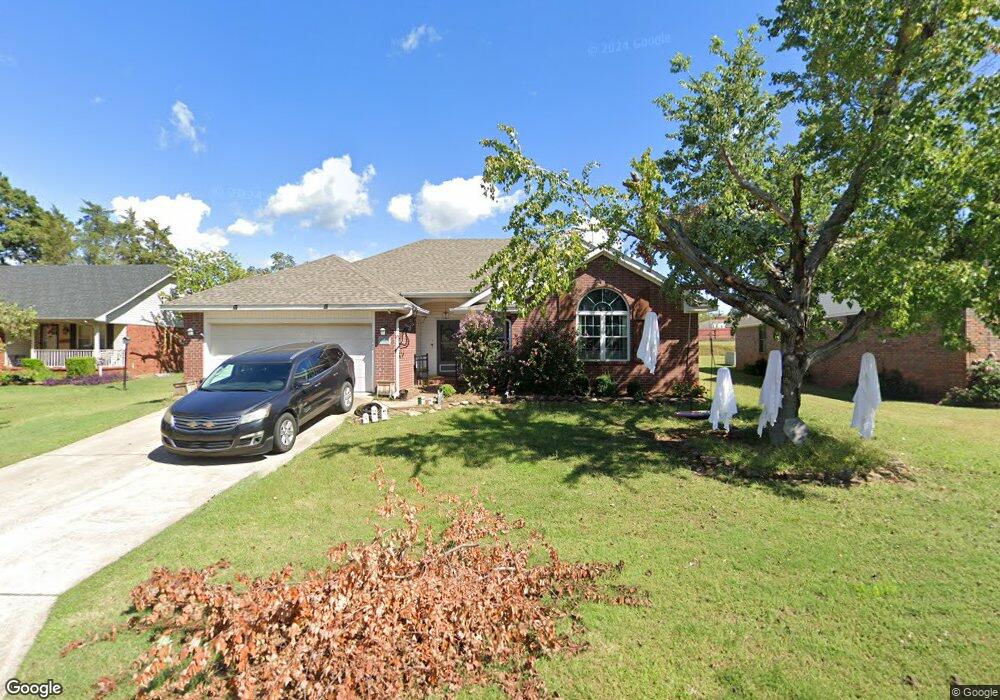

Estimated Value: $215,253 - $243,000
Great home with lots of updates. In last 7 years there are new windows, roof, central H/A and dishwasher. Large den w/gas log fireplace. Wonderful master suite. Fenced back yard, and home warranty offered.
Last Agent to Sell the Property
Non MLS
Non MLS Sales Listed on: 04/15/2016
We collect this data history from publicly available records. To have your information removed, we recommend requesting removal directly through your county’s website.
Wilson & Burton
McGraw REALTORS
(479) 348-3471
106 Total Sales
10 in Van Buren
$64K - $395K Price Range
Renee Tedford
Sagely & Edwards Realtors
(479) 755-8691
96 Total Sales
9 in Van Buren
$43K - $500K Price Range
Derek Thomas
Kevin Clifton Real Estate, INC.
(479) 259-1144
33 Total Sales
6 in Van Buren
$90K - $320K Price Range
Amanda Richmond
McGraw REALTORS
(479) 309-8825
37 Total Sales
5 in Van Buren
$88K - $435K Price Range
Tim Berry
Sagely & Edwards Realtors
(479) 974-4913
59 Total Sales
6 in Van Buren
$230K - $365K Price Range
Aaron Bettencourt
Keller Williams Platinum Realty
(479) 974-8487
76 Total Sales
8 in Van Buren
$173K - $905K Price Range
We collect this data history from publicly available records. To have your information removed, we recommend requesting removal directly through your county’s website.
| Date | Buyer | Sale Price | Title Company |
|---|---|---|---|
| $122,000 | None Available | ||
| Lahren-Borntrager | $112,000 | -- | |
| Eversole | $100,000 | -- | |
| Candelaria-Eversole | $92,000 | -- | |
| Rogers-Candelaria | $12,000 | -- |
We collect this data history from publicly available records. To have your information removed, we recommend requesting removal directly through your county’s website.
| Date | Status | Borrower | Loan Amount |
|---|---|---|---|
| Open | $47,000 | ||
| Open | Morgan Michael N | $138,000 | |
| Closed | Morgan Michael N | $119,790 |
We collect this data history from publicly available records. To have your information removed, we recommend requesting removal directly through your county’s website.
| Date | Event | Price | List to Sale | Price per Sq Ft | Prior Sale |
|---|---|---|---|---|---|
| 04/15/2016 04/15/16 | Sold | $122,000 | 0.0% | $76 / Sq Ft | View Prior Sale |
| 04/15/2016 04/15/16 | Sold | $122,000 | 0.0% | $76 / Sq Ft | |
| 04/15/2016 04/15/16 | For Sale | $122,000 | -4.3% | $76 / Sq Ft | |
| 03/16/2016 03/16/16 | Pending | -- | -- | -- | |
| 04/08/2015 04/08/15 | For Sale | $127,500 | -- | $79 / Sq Ft |
We collect this data history from publicly available records. To have your information removed, we recommend requesting removal directly through your county’s website.
| Year | Tax Paid | Tax Assessment Tax Assessment Total Assessment is a certain percentage of the fair market value that is determined by local assessors to be the total taxable value of land and additions on the property. | Land | Improvement |
|---|---|---|---|---|
| 2025 | $797 | $36,390 | $3,000 | $33,390 |
| 2024 | $837 | $36,390 | $3,000 | $33,390 |
| 2023 | $851 | $36,390 | $3,000 | $33,390 |
| 2022 | $840 | $23,410 | $2,000 | $21,410 |
| 2021 | $840 | $23,410 | $2,000 | $21,410 |
| 2020 | $840 | $23,410 | $2,000 | $21,410 |
| 2019 | $840 | $23,410 | $2,000 | $21,410 |
| 2018 | $865 | $23,410 | $2,000 | $21,410 |
| 2017 | $810 | $22,350 | $2,000 | $20,350 |
| 2016 | $810 | $22,350 | $2,000 | $20,350 |
| 2015 | $661 | $22,350 | $2,000 | $20,350 |
| 2014 | $661 | $22,350 | $2,000 | $20,350 |
NM
Seller's Agent in 2016
Non MLS
Non MLS Sales
Seller's Agent in 2016
Ken Wintory
Bradford & Udouj Realtors
(479) 648-8000
25 Total Sales
KJ
Buyer's Agent in 2016
Kim Jones
Team Ag Real Estate Inc
(479) 824-1030
136 Total Sales
KJ
Buyer's Agent in 2016
Kathy Jones
Inactive Agents Ft. Smith
Source: ArkansasOne MLS
MLS Number: 1014756
APN: 700-02890-000
Disclaimer: Certain information contained herein is derived from information provided by parties other than Homes.com. All information provided is deemed reliable, but is not guaranteed to be accurate and should be independently verified.
IDX information is provided exclusively for personal, non-commercial use, and may not be used for any purpose other than to identify prospective properties consumers may be interested in purchasing. Information is deemed reliable but not guaranteed.
Ask me questions while you tour the home.