
12 Stones NWA
Coldwell Banker Harris McHaney & Faucette-Rogers
(479) 396-3261
77 Total Sales
4 in Fort Smith
$30K - $270K Price Range
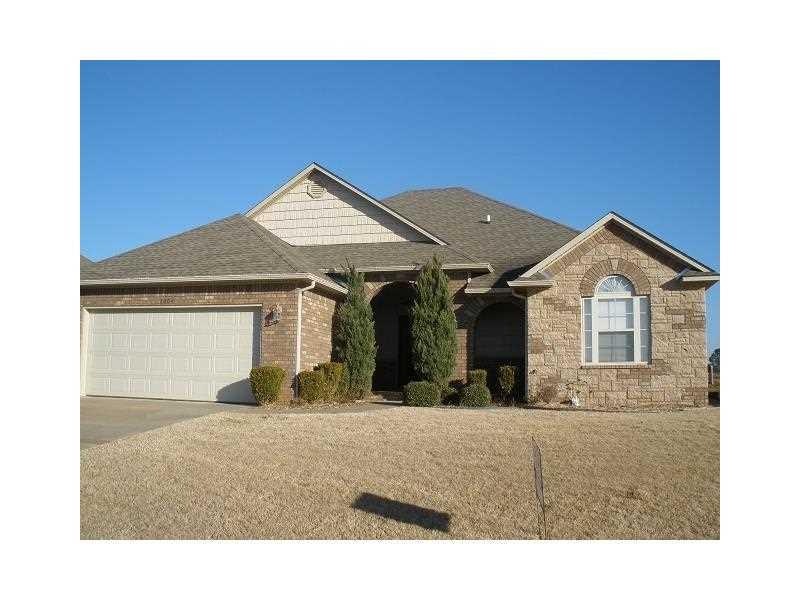
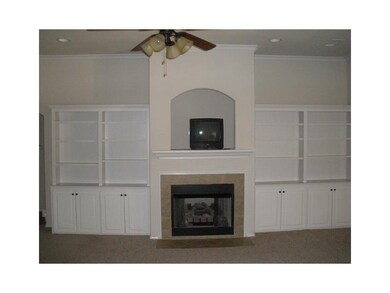
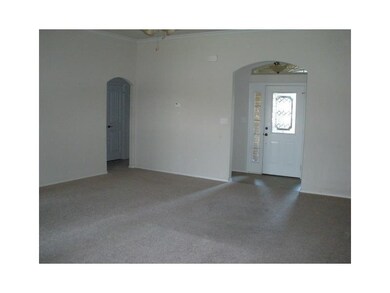


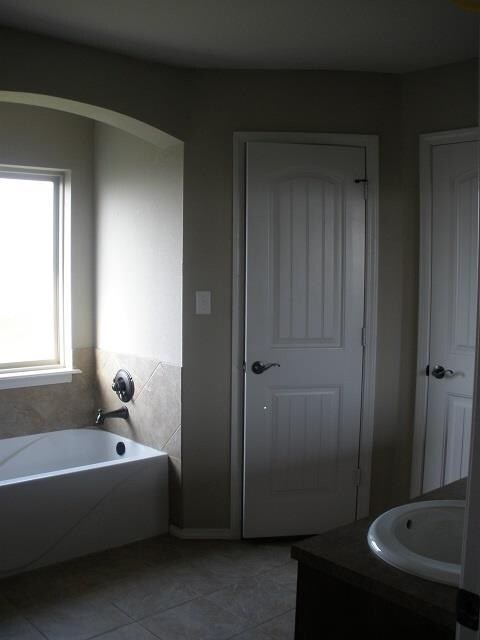

Estimated Value: $267,712 - $283,000
Come see a lovely home.
Last Agent to Sell the Property
William Johnson Brokerage License #PB00068421 Listed on: 06/23/2015
Last Buyer's Agent
Non MLS
Non MLS Sales
12 Stones NWA
Coldwell Banker Harris McHaney & Faucette-Rogers
(479) 396-3261
77 Total Sales
4 in Fort Smith
$30K - $270K Price Range
Linda Chambers
Keller Williams Platinum Realty
(479) 974-8560
206 Total Sales
24 in Fort Smith
$113K - $499K Price Range
Caroline Woods
Epique Realty Arkansas
(479) 431-2168
55 Total Sales
22 in Fort Smith
$36K - $315K Price Range
Cynthia Yarbrough
Citiland Properties
(479) 334-0181
27 Total Sales
13 in Fort Smith
$129K - $595K Price Range
Kimberly Taylor
Taylor Realty Group HSV
(501) 510-8233
240 Total Sales
1 in Fort Smith
$388,075 Price
Lee Melton
Keller Williams Realty
(501) 476-1240
60 Total Sales
1 in Fort Smith
$237,000 Price
We collect this data history from publicly available records. To have your information removed, we recommend requesting removal directly through your county’s website.
| Date | Event | Price | List to Sale | Price per Sq Ft |
|---|---|---|---|---|
| 10/05/2015 10/05/15 | Sold | $154,500 | -1.6% | $87 / Sq Ft |
| 09/05/2015 09/05/15 | Pending | -- | -- | -- |
| 06/23/2015 06/23/15 | For Sale | $157,000 | -- | $88 / Sq Ft |
We collect this data history from publicly available records. To have your information removed, we recommend requesting removal directly through your county’s website.
| Year | Tax Paid | Tax Assessment Tax Assessment Total Assessment is a certain percentage of the fair market value that is determined by local assessors to be the total taxable value of land and additions on the property. | Land | Improvement |
|---|---|---|---|---|
| 2025 | $1,862 | $49,547 | $7,000 | $42,547 |
| 2024 | $1,517 | $30,470 | $5,600 | $24,870 |
| 2023 | $1,693 | $30,470 | $5,600 | $24,870 |
| 2022 | $1,693 | $30,470 | $5,600 | $24,870 |
| 2021 | $1,693 | $30,470 | $5,600 | $24,870 |
| 2020 | $1,693 | $30,470 | $5,600 | $24,870 |
| 2019 | $1,661 | $29,900 | $5,600 | $24,300 |
| 2018 | $1,655 | $29,900 | $5,600 | $24,300 |
| 2017 | $1,489 | $29,900 | $5,600 | $24,300 |
| 2016 | $1,489 | $0 | $0 | $0 |
| 2015 | $1,139 | $29,900 | $5,600 | $24,300 |
| 2014 | $1,152 | $30,160 | $5,600 | $24,560 |
Seller's Agent in 2015
Bill Johnson
William Johnson Brokerage
(760) 814-0378
1,011 Total Sales
NM
Buyer's Agent in 2015
Non MLS
Non MLS Sales
Source: ArkansasOne MLS
MLS Number: 737151
APN: 61620-0014-00000-00
Disclaimer: Certain information contained herein is derived from information provided by parties other than Homes.com. All information provided is deemed reliable, but is not guaranteed to be accurate and should be independently verified.
IDX information is provided exclusively for personal, non-commercial use, and may not be used for any purpose other than to identify prospective properties consumers may be interested in purchasing. Information is deemed reliable but not guaranteed.
Ask me questions while you tour the home.