
Barb Camusi
Responds Quickly
Keller Williams Real Estate-Blue Bell
(856) 443-6036
119 Total Sales
21 in Oreland
$300K - $674K Price Range
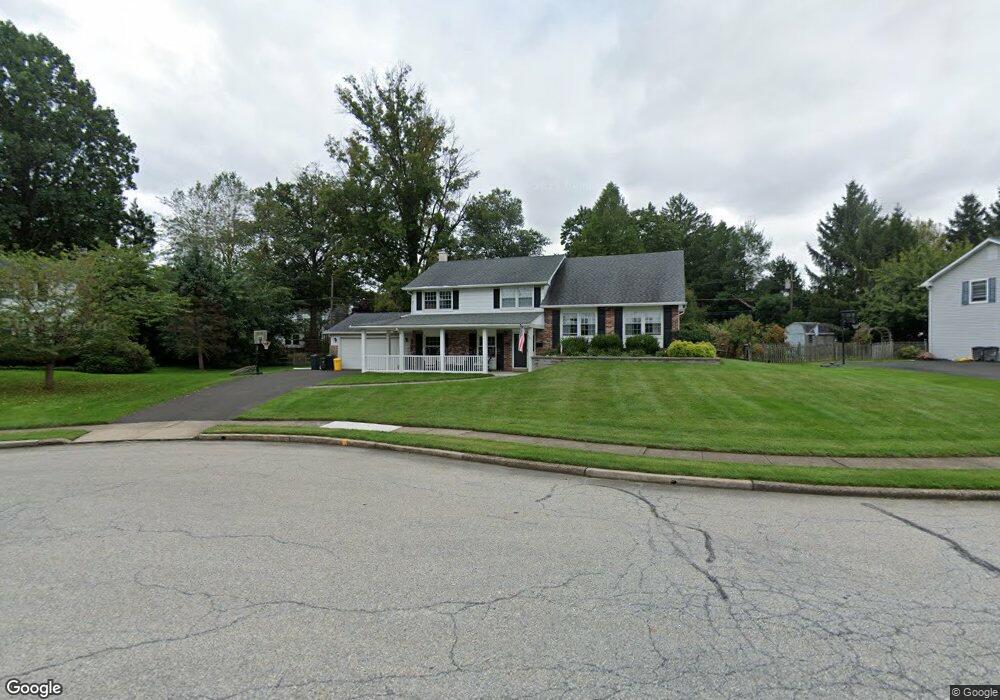
Estimated Value: $615,000 - $651,000
This home is located at 2004 Grace Ln, Flourtown, PA 19031 and is currently estimated at $630,518, approximately $296 per square foot. 2004 Grace Ln is a home located in Montgomery County with nearby schools including Erdenheim Elementary School, Enfield Elementary School, and Springfield Township Middle School.
We collect this data history from publicly available records. To have your information removed, we recommend requesting removal directly through your county’s website.
Barb Camusi
Keller Williams Real Estate-Blue Bell
(856) 443-6036
119 Total Sales
21 in Oreland
$300K - $674K Price Range
Bob Kelley
BHHS Fox & Roach-Blue Bell
(484) 978-9734
673 Total Sales
4 in Oreland
$195K - $538K Price Range
Deana Corrigan
Compass RE
(888) 605-3983
268 Total Sales
1 in Oreland
$325,000 Price
Keionna Williams
EXP Realty, LLC
(484) 978-9208
86 Total Sales
1 in Oreland
$487,500 Price
Mary Farrington
Compass RE
(267) 662-1999
12 Total Sales
2 in Oreland
$470K - $630K Price Range
Jim Comly
LPT REALTY, LLC
(484) 806-9070
54 Total Sales
1 in Oreland
$505,000 Price
We collect this data history from publicly available records. To have your information removed, we recommend requesting removal directly through your county’s website.
| Date | Buyer | Sale Price | Title Company |
|---|---|---|---|
| -- | None Available | ||
| -- | None Available | ||
| $299,000 | -- | ||
| $190,000 | T A Title Insurance Company |
We collect this data history from publicly available records. To have your information removed, we recommend requesting removal directly through your county’s website.
| Date | Status | Borrower | Loan Amount |
|---|---|---|---|
| Open | $259,040 | ||
| Closed | $236,000 |
We collect this data history from publicly available records. To have your information removed, we recommend requesting removal directly through your county’s website.
| Year | Tax Paid | Tax Assessment Tax Assessment Total Assessment is a certain percentage of the fair market value that is determined by local assessors to be the total taxable value of land and additions on the property. | Land | Improvement |
|---|---|---|---|---|
| 2026 | $8,654 | $168,830 | ||
| 2025 | $7,952 | $168,830 | ||
| 2024 | $7,952 | $168,830 | ||
| 2023 | $7,675 | $168,830 | $0 | $0 |
| 2022 | $7,455 | $168,830 | $0 | $0 |
| 2021 | $7,261 | $168,830 | $0 | $0 |
| 2020 | $7,091 | $168,830 | $0 | $0 |
| 2019 | $6,982 | $168,830 | $0 | $0 |
| 2018 | $6,982 | $168,830 | $0 | $0 |
| 2017 | $6,665 | $168,830 | $0 | $0 |
| 2016 | $6,599 | $168,830 | $0 | $0 |
| 2015 | $6,272 | $168,830 | $0 | $0 |
| 2014 | $6,272 | $168,830 | $0 | $0 |
Ask me questions while you tour the home.