
LeeAnn Sullivan
Real of Pennsylvania
(267) 682-6933
132 Total Sales
4 in Folcroft
$185K - $285K Price Range


Estimated Value: $208,000 - $246,000
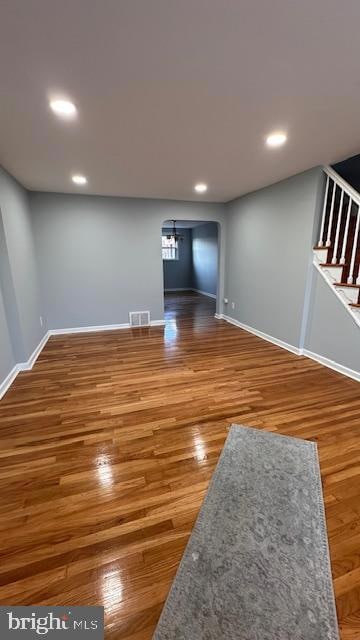
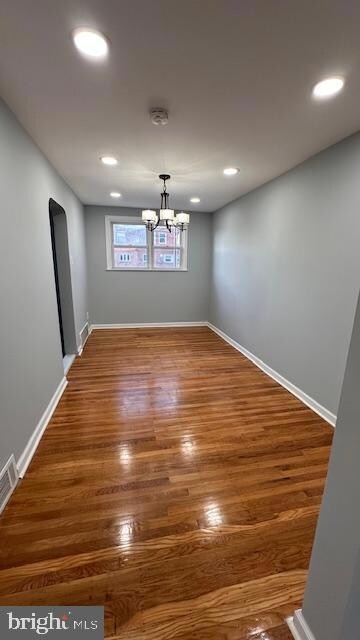
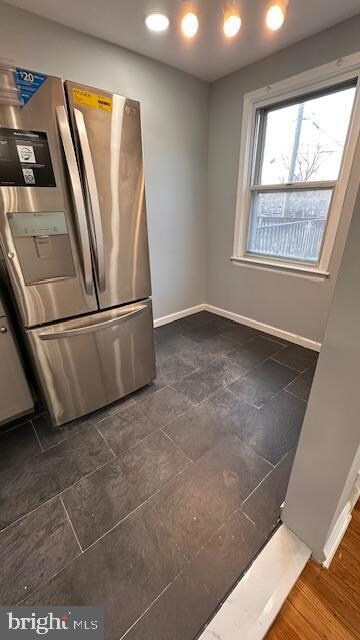

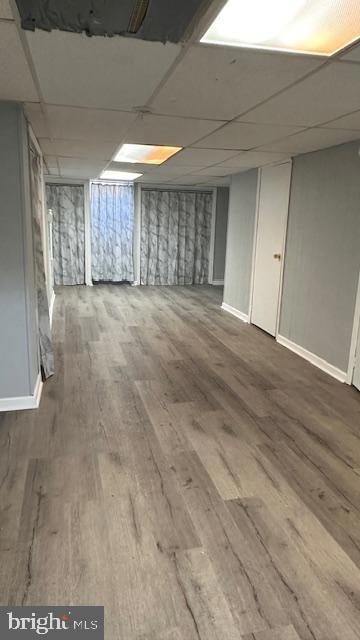
Charming 3-Bedroom Townhome in Delmar Village Welcome home to this beautifully updated 3-bedroom, 1-bathroom townhome nestled in the desirable Delmar Village. Boasting a combination of classic charm and modern amenities, this home is perfect for those seeking comfort and style. Featuring: 3 Spacious Bedrooms with ample closet space, gleaming Finished Hardwood Floors throughout the main living areas, newly renovated kitchen with sleek countertops, stainless steel appliances, and plenty of cabinet storage, full finished basement, perfect for a recreation room, office, or additional living space, brand new water heater for added peace of mind, front-loading washer and dryer for ultimate convenience, multiple parking spaces at the rear of the home, providing easy access, Central Air Conditioning, ensuring year-round comfort Close to shopping, dining, and public transportation
Move-In Ready, with all the modern updates you’ve been looking for Whether you're a first-time homebuyer or looking to downsize, this townhome offers a perfect blend of comfort, style, and convenience. Don’t miss the chance to make this stunning property your own!
Last Agent to Sell the Property
(610) 696-1100 bill.smith@longandfoster.com Long & Foster Real Estate, Inc. Listed on: 03/24/2025
Last Buyer's Agent
(610) 649-4500 wendy.civitella@foxroach.com BHHS Fox & Roach-Haverford License #RS337154
We collect this data history from publicly available records. To have your information removed, we recommend requesting removal directly through your county’s website.
LeeAnn Sullivan
Real of Pennsylvania
(267) 682-6933
132 Total Sales
4 in Folcroft
$185K - $285K Price Range
Jayna Zoeiro
KW Empower
(267) 486-9951
72 Total Sales
1 in Folcroft
$200,000 Price
Nick Sborlini
Compass RE
(484) 787-5227
48 Total Sales
1 in Folcroft
$205,000 Price
Glo Williams
AM Realty Advisors LLC
(856) 522-4135
25 Total Sales
1 in Folcroft
$213,000 Price
Tess Adams
KW Empower
(856) 501-5609
60 Total Sales
1 in Folcroft
$155,000 Price
Charvez Grant
Coldwell Banker Realty
(610) 549-1621
15 Total Sales
1 in Folcroft
$167,000 Price
We collect this data history from publicly available records. To have your information removed, we recommend requesting removal directly through your county’s website.
| Date | Buyer | Sale Price | Title Company |
|---|---|---|---|
| $223,500 | None Listed On Document | ||
| $182,000 | None Listed On Document | ||
| $35,000 | None Available | ||
| -- | -- |
We collect this data history from publicly available records. To have your information removed, we recommend requesting removal directly through your county’s website.
| Date | Status | Borrower | Loan Amount |
|---|---|---|---|
| Open | $211,900 | ||
| Previous Owner | $178,703 |
We collect this data history from publicly available records. To have your information removed, we recommend requesting removal directly through your county’s website.
| Date | Event | Price | List to Sale | Price per Sq Ft | Prior Sale |
|---|---|---|---|---|---|
| 04/30/2025 04/30/25 | Sold | $223,500 | -0.7% | $194 / Sq Ft | |
| 03/31/2025 03/31/25 | Pending | -- | -- | -- | |
| 03/24/2025 03/24/25 | For Sale | $225,000 | +23.6% | $195 / Sq Ft | |
| 02/23/2024 02/23/24 | Sold | $182,000 | +4.0% | $158 / Sq Ft | View Prior Sale |
| 01/02/2024 01/02/24 | For Sale | $175,000 | -- | $152 / Sq Ft |
We collect this data history from publicly available records. To have your information removed, we recommend requesting removal directly through your county’s website.
| Year | Tax Paid | Tax Assessment Tax Assessment Total Assessment is a certain percentage of the fair market value that is determined by local assessors to be the total taxable value of land and additions on the property. | Land | Improvement |
|---|---|---|---|---|
| 2026 | $4,678 | $106,520 | $23,510 | $83,010 |
| 2025 | $4,413 | $106,520 | $23,510 | $83,010 |
| 2024 | $4,413 | $106,520 | $23,510 | $83,010 |
| 2023 | $4,291 | $106,520 | $23,510 | $83,010 |
| 2022 | $4,059 | $106,520 | $23,510 | $83,010 |
| 2021 | $5,763 | $106,520 | $23,510 | $83,010 |
| 2020 | $2,336 | $40,670 | $17,980 | $22,690 |
| 2019 | $2,283 | $40,670 | $17,980 | $22,690 |
| 2018 | $3,557 | $64,940 | $0 | $0 |
| 2017 | $3,388 | $64,940 | $0 | $0 |
| 2016 | $364 | $64,940 | $0 | $0 |
| 2015 | $364 | $64,940 | $0 | $0 |
| 2014 | $364 | $64,940 | $0 | $0 |
Seller's Agent in 2025
Renee Dorsey
Long & Foster
(267) 474-7991
2 Total Sales
Buyer's Agent in 2025
Kimberlee Tonetti
BHHS Fox & Roach
(610) 721-6006
44 Total Sales
Seller's Agent in 2024
Rachel Street
Compass RE
(267) 357-1334
138 Total Sales
Buyer's Agent in 2024
Raul Morales
Keller Williams Realty - Cherry Hill
(856) 264-0332
58 Total Sales
Source: Bright MLS
MLS Number: PADE2086668
APN: 20-00-01043-03
Disclaimer: Certain information contained herein is derived from information provided by parties other than Homes.com. All information provided is deemed reliable, but is not guaranteed to be accurate and should be independently verified.
The data relating to real estate for sale on this website appears in part through the BRIGHT Internet Data Exchange program, a voluntary cooperative exchange of property listing data between licensed real estate brokerage firms, and is provided by BRIGHT through a licensing agreement.
Listing information is from various brokers who participate in the Bright MLS IDX program and not all listings may be visible on the site.
The property information being provided on or through the website is for the personal, non-commercial use of consumers and such information may not be used for any purpose other than to identify prospective properties consumers may be interested in purchasing.
Some properties which appear for sale on the website may no longer be available because they are for instance, under contract, sold or are no longer being offered for sale.
Property information displayed is deemed reliable but is not guaranteed.
Copyright 2026 Bright MLS, Inc.
Ask me questions while you tour the home.