
Cheryl Hagelstein
EXP Realty LLC
(910) 708-6055
52 Total Sales
1 in Ogden
$615,000 Price

Estimated Value: $302,124
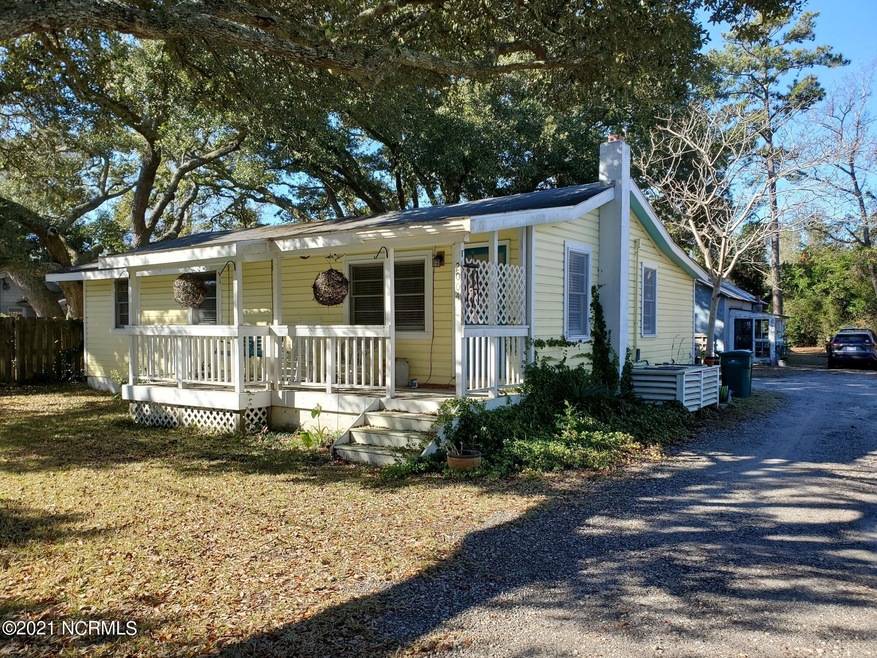
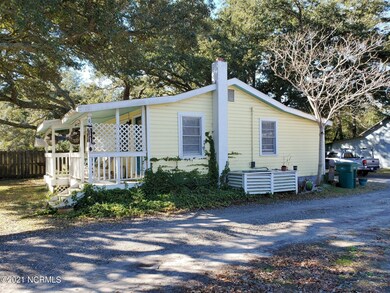
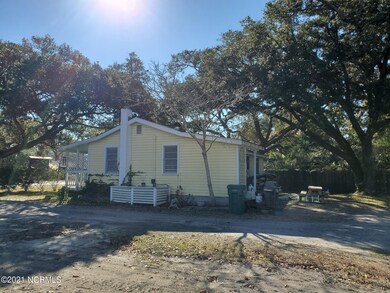
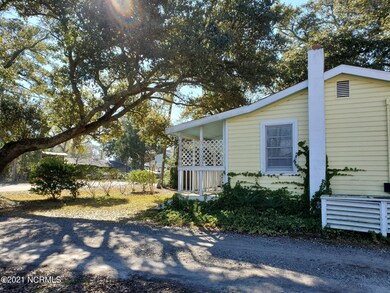
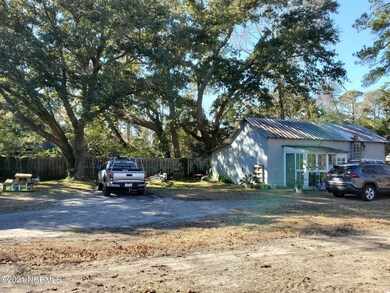
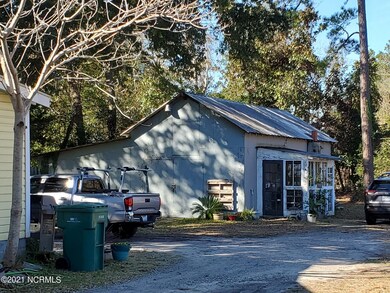
3 bedroom, 1 bath cute home in a fantastic location. Home is currently leased until March 2022, some features of the home include wood floors, tile flooring in bathroom, and a large storage shed.
Last Agent to Sell the Property
Berkshire Hathaway HomeServices Carolina Premier Properties License #168405 Listed on: 12/23/2021
Co-Listed By
Berkshire Hathaway HomeServices Carolina Premier Properties License #327487
We collect this data history from publicly available records. To have your information removed, we recommend requesting removal directly through your county’s website.
Cheryl Hagelstein
EXP Realty LLC
(910) 708-6055
52 Total Sales
1 in Ogden
$615,000 Price
Nick Phillips Group
Landmark Sotheby's International Realty
(910) 679-9746
120 Total Sales
1 in Ogden
$7,500,000 Price
Beatty Pittman Real Estate Team LLC
Intracoastal Realty Corporation
(910) 839-7831
609 Total Sales
18 in Ogden
$340K - $2M Price Range
Christina Dennis
RE/MAX Essential
(910) 765-8521
18 Total Sales
1 in Ogden
$385,000 Price
Christian Cardamone
Aloha Wilmington Real Estate
(910) 501-2849
113 Total Sales
3 in Ogden
$318K - $775K Price Range
Oscar Garcia
Berkshire Hathaway HomeServices Carolina Premier Properties
(910) 807-8270
322 Total Sales
1 in Ogden
$600,000 Price
We collect this data history from publicly available records. To have your information removed, we recommend requesting removal directly through your county’s website.
| Date | Buyer | Sale Price | Title Company |
|---|---|---|---|
| -- | Huff J Chris | ||
| Colclough Company Llc | $230,000 | Law Office Of J Chris Huff Pc | |
| Drouhin Victoria Dominique | $82,500 | -- | |
| Strickland James A Hrs | -- | -- | |
| Posthuma Rita S | -- | -- | |
| Posthuma Rita S Alan | $28,500 | -- | |
| Strickland James A | -- | -- |
We collect this data history from publicly available records. To have your information removed, we recommend requesting removal directly through your county’s website.
| Date | Event | Price | List to Sale | Price per Sq Ft |
|---|---|---|---|---|
| 03/01/2022 03/01/22 | Sold | $230,000 | 0.0% | $261 / Sq Ft |
| 12/24/2021 12/24/21 | Pending | -- | -- | -- |
| 12/23/2021 12/23/21 | For Sale | $230,000 | -- | $261 / Sq Ft |
We collect this data history from publicly available records. To have your information removed, we recommend requesting removal directly through your county’s website.
| Year | Tax Paid | Tax Assessment Tax Assessment Total Assessment is a certain percentage of the fair market value that is determined by local assessors to be the total taxable value of land and additions on the property. | Land | Improvement |
|---|---|---|---|---|
| 2025 | $1,191 | $295,300 | $203,400 | $91,900 |
| 2023 | $1,054 | $188,800 | $149,900 | $38,900 |
| 2022 | $1,064 | $188,800 | $149,900 | $38,900 |
| 2021 | $0 | $188,800 | $149,900 | $38,900 |
| 2020 | $810 | $128,100 | $80,000 | $48,100 |
| 2019 | $810 | $128,100 | $80,000 | $48,100 |
| 2018 | $810 | $128,100 | $80,000 | $48,100 |
| 2017 | $829 | $128,100 | $80,000 | $48,100 |
| 2016 | $755 | $109,000 | $67,500 | $41,500 |
| 2015 | $702 | $109,000 | $67,500 | $41,500 |
| 2014 | $690 | $109,000 | $67,500 | $41,500 |
Seller's Agent in 2022
Art Ricks
Berkshire Hathaway HomeServices Carolina Premier Properties
(910) 262-0905
178 Total Sales
Seller Co-Listing Agent in 2022
Lauren Ricks
Berkshire Hathaway HomeServices Carolina Premier Properties
(910) 338-8445
121 Total Sales
Buyer's Agent in 2022
Jason Colclough
Wicker Properties of the Carolinas, Inc.
(910) 686-5588
51 Total Sales
Source: Hive MLS
MLS Number: 100305701
APN: R04514-004-002-000
Disclaimer: Certain information contained herein is derived from information provided by parties other than Homes.com. All information provided is deemed reliable, but is not guaranteed to be accurate and should be independently verified.
The data relating to real estate on this web site comes in part from the Internet Data Exchange program of Hive MLS LLC. All information is deemed reliable but not guaranteed and should be independently verified. All properties are subject to prior sale, change, or withdrawal. Neither listing broker(s) nor Homesnap, Inc. shall be responsible for any typographical errors, misinformation, or misprints, and shall be held totally harmless from any damages arising from reliance upon these data. ©2026 Hive MLS LLC
Ask me questions while you tour the home.