
Seller's Agent in 2025
AMBER MORGAN
Premiere Property Group, LLC
(503) 481-1615
6 in this area
177 Total Sales
Estimated Value: $983,000 - $1,136,952
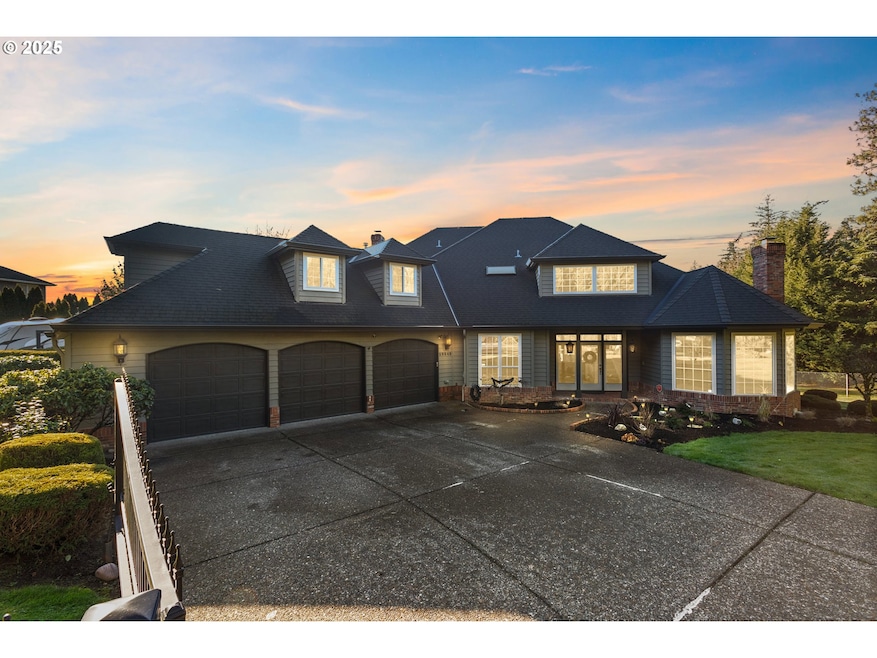
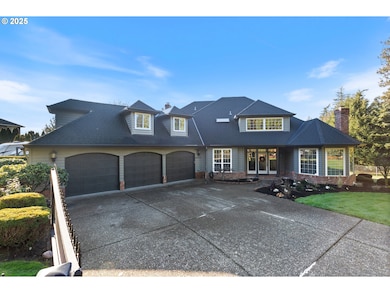
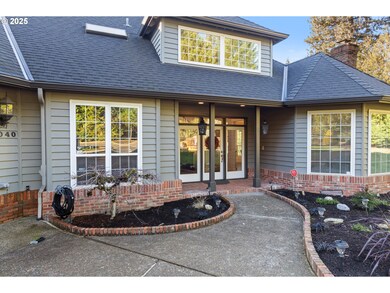
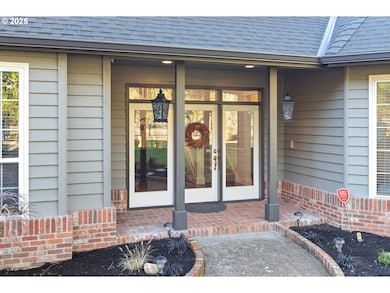
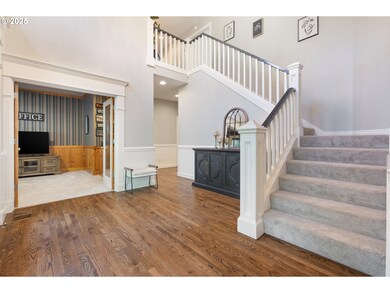
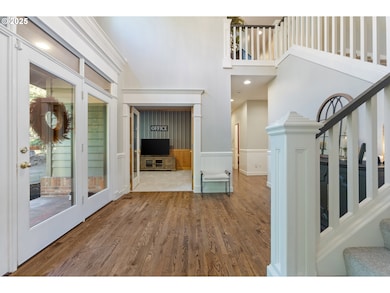
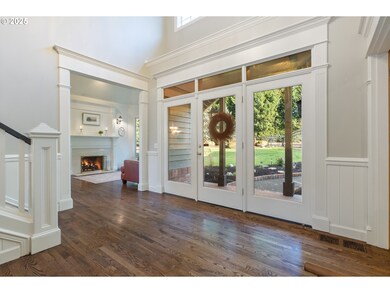
Well maintained Custom Built 3,440 sq ft 4 bed, 2.5 baths Estate on 1.40 acres! Grand primary bedroom with tall ceilings, ensuite bathroom with walk in shower, tub and large walk in closet. Bright kitchen features stainless steel appliances, coffee bar, eating bar and island. Home has 12x14 den/office on the main, formal dining room, central vac, both living and family rooms have cozy gas fireplaces. New interior and exterior paint, new carpet in den and on stairs, new LVP flooring upstairs. 4th bedroom has a walk in closet with windows but can be used as a gym or other flex space. Property has gated front with fully fenced backyard, mature landscaping, 3 car garage with cabinets and epoxy floor, RV Parking, covered trailer parking and private drive. Gated front and Fully fenced backyard. Newer Roof, furnace, gutters when purchased in 2022. Enjoy the peace of the country close in. No HOA. Buyer to do due diligence with County may be possible to add 1 to 2 ADU's
Last Agent to Sell the Property
Premiere Property Group, LLC License #201001153 Listed on: 01/17/2025
We collect this data history from publicly available records. To have your information removed, we recommend requesting removal directly through your county’s website.
We collect this data history from publicly available records. To have your information removed, we recommend requesting removal directly through your county’s website.
| Date | Buyer | Sale Price | Title Company |
|---|---|---|---|
| $1,000,000 | First American Title | ||
| $459,000 | Fidelity National Title Co |
We collect this data history from publicly available records. To have your information removed, we recommend requesting removal directly through your county’s website.
| Date | Status | Borrower | Loan Amount |
|---|---|---|---|
| Open | $715,000 |
We collect this data history from publicly available records. To have your information removed, we recommend requesting removal directly through your county’s website.
| Date | Event | Price | List to Sale | Price per Sq Ft | Prior Sale |
|---|---|---|---|---|---|
| 02/26/2025 02/26/25 | Sold | $1,150,000 | 0.0% | $334 / Sq Ft | |
| 02/03/2025 02/03/25 | Pending | -- | -- | -- | |
| 01/17/2025 01/17/25 | For Sale | $1,150,000 | +15.0% | $334 / Sq Ft | |
| 12/09/2022 12/09/22 | Sold | $1,000,000 | -7.0% | $291 / Sq Ft | View Prior Sale |
| 11/14/2022 11/14/22 | Pending | -- | -- | -- | |
| 11/10/2022 11/10/22 | Price Changed | $1,075,000 | -2.3% | $313 / Sq Ft | |
| 10/29/2022 10/29/22 | Price Changed | $1,100,000 | -8.3% | $320 / Sq Ft | |
| 10/04/2022 10/04/22 | Price Changed | $1,200,000 | -2.0% | $349 / Sq Ft | |
| 09/28/2022 09/28/22 | Price Changed | $1,225,000 | -2.8% | $356 / Sq Ft | |
| 09/16/2022 09/16/22 | Price Changed | $1,260,000 | -2.3% | $366 / Sq Ft | |
| 09/09/2022 09/09/22 | Price Changed | $1,290,000 | -0.8% | $375 / Sq Ft | |
| 07/19/2022 07/19/22 | Price Changed | $1,300,000 | -3.7% | $378 / Sq Ft | |
| 05/14/2022 05/14/22 | For Sale | $1,350,000 | -- | $392 / Sq Ft |
We collect this data history from publicly available records. To have your information removed, we recommend requesting removal directly through your county’s website.
| Year | Tax Paid | Tax Assessment Tax Assessment Total Assessment is a certain percentage of the fair market value that is determined by local assessors to be the total taxable value of land and additions on the property. | Land | Improvement |
|---|---|---|---|---|
| 2026 | -- | $160,660 | ||
| 2025 | $2,270 | $137,980 | ||
| 2024 | $2,124 | $133,970 | ||
| 2023 | $2,124 | $130,070 | $0 | $0 |
| 2022 | $2,073 | $130,070 | $0 | $0 |
| 2021 | $1,997 | $122,620 | $0 | $0 |
| 2020 | $1,937 | $119,050 | $0 | $0 |
| 2019 | $1,873 | $510,220 | $0 | $0 |
| 2018 | $1,811 | $495,360 | $0 | $0 |
| 2017 | $1,745 | $480,940 | $0 | $0 |
| 2016 | $1,682 | $466,940 | $0 | $0 |
| 2015 | $6,888 | $453,340 | $0 | $0 |
| 2014 | $6,759 | $440,140 | $0 | $0 |
Seller's Agent in 2025
AMBER MORGAN
Premiere Property Group, LLC
(503) 481-1615
6 in this area
177 Total Sales
Seller Co-Listing Agent in 2025
Justin Brady
Premiere Property Group, LLC
(503) 954-4768
2 in this area
73 Total Sales
Buyer's Agent in 2025
Trisha Highland
John L. Scott Portland Central
(503) 830-6018
1 in this area
60 Total Sales
Seller's Agent in 2022
Sharon Loffelmacher
Cascade Hasson Sotheby's International Realty
(503) 635-9801
2 in this area
25 Total Sales
Source: Regional Multiple Listing Service (RMLS)
MLS Number: 442090334
APN: R2037726
Disclaimer: Certain information contained herein is derived from information provided by parties other than Homes.com. All information provided is deemed reliable, but is not guaranteed to be accurate and should be independently verified.
The content relating to real estate for sale on this web site comes in part from the IDX program of the RMLS™ of Portland, Oregon. Real estate listings held by brokerage firms other than Ten-X are marked with the RMLS™ logo, and detailed information about these properties includes the names of the listing brokers. Listing content is copyright © 2026 RMLS™, Portland, Oregon. Some properties which appear for sale on this web site may subsequently have sold or may no longer be available. All information provided is deemed reliable but is not guaranteed and should be independently verified.
Ask me questions while you tour the home.