
Ron Becker
Re/Max Advantage
(630) 931-5219
145 Total Sales
2 in Lakeland Park
$180K - $200K Price Range
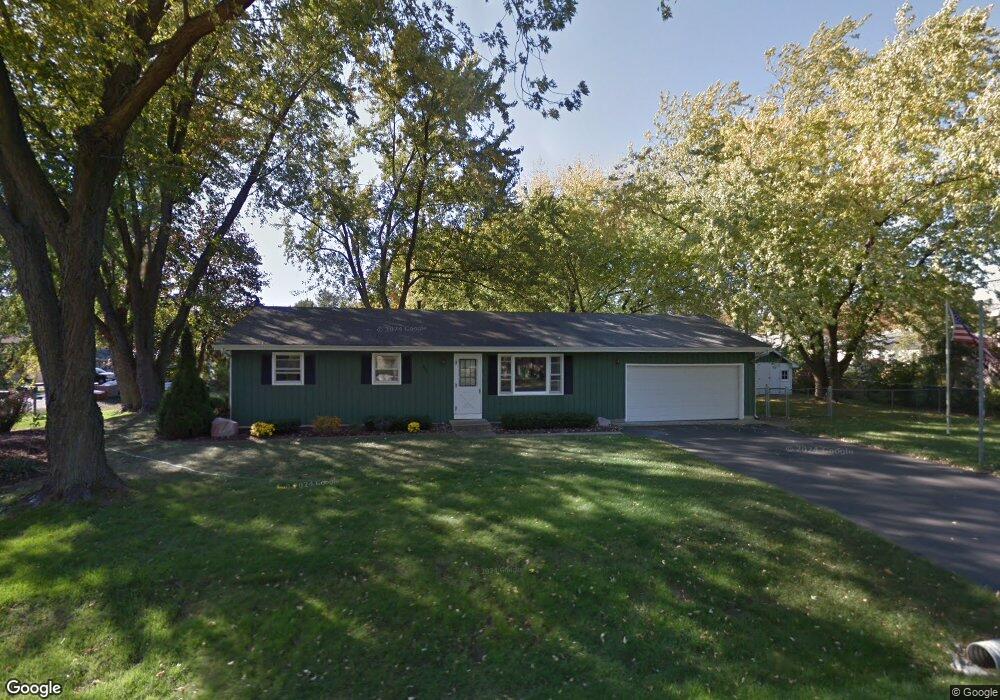
Estimated Value: $217,868 - $273,000
This home is located at 2005 Central St, McHenry, IL 60050 and is currently estimated at $247,217, approximately $237 per square foot. 2005 Central St is a home located in McHenry County with nearby schools including Valley View Elementary School, Parkland School, and McHenry Community High School - Freshman Campus.
We collect this data history from publicly available records. To have your information removed, we recommend requesting removal directly through your county’s website.
Ron Becker
Re/Max Advantage
(630) 931-5219
145 Total Sales
2 in Lakeland Park
$180K - $200K Price Range
Ben Broughton
RE/MAX Connections II
(815) 923-3225
253 Total Sales
2 in Lakeland Park
$180K - $230K Price Range
Valarie Werderitch
Berkshire Hathaway HomeServices Starck Real Estate
(815) 923-3252
236 Total Sales
28 in Lakeland Park
$221K - $293K Price Range
Tracy Nosalik
Keller Williams Success Realty
(708) 854-1869
105 Total Sales
2 in Lakeland Park
$210K - $228K Price Range
Kevin Wilgenbusch
RE/MAX Plaza
(224) 300-7406
46 Total Sales
1 in Lakeland Park
$90,000 Price
Lisa Jensen
Keller Williams North Shore West
(815) 887-6722
376 Total Sales
6 in Lakeland Park
$160K - $410K Price Range
We collect this data history from publicly available records. To have your information removed, we recommend requesting removal directly through your county’s website.
| Date | Buyer | Sale Price | Title Company |
|---|---|---|---|
| $117,000 | Chicago Title Insurance Co | ||
| Bantin Dirk | -- | -- |
We collect this data history from publicly available records. To have your information removed, we recommend requesting removal directly through your county’s website.
| Date | Status | Borrower | Loan Amount |
|---|---|---|---|
| Open | $50,000 | ||
| Closed | Balsamo William R | $89,710 | |
| Closed | Balsamo William R | $20,700 | |
| Closed | Balsamo William R | $109,800 | |
| Closed | Balsamo William | $18,162 | |
| Closed | Balsamo William R | $110,900 |
We collect this data history from publicly available records. To have your information removed, we recommend requesting removal directly through your county’s website.
| Year | Tax Paid | Tax Assessment Tax Assessment Total Assessment is a certain percentage of the fair market value that is determined by local assessors to be the total taxable value of land and additions on the property. | Land | Improvement |
|---|---|---|---|---|
| 2024 | $4,021 | $55,531 | $12,479 | $43,052 |
| 2023 | $3,857 | $49,750 | $11,180 | $38,570 |
| 2022 | $3,814 | $46,155 | $10,372 | $35,783 |
| 2021 | $3,618 | $42,983 | $9,659 | $33,324 |
| 2020 | $3,485 | $41,191 | $9,256 | $31,935 |
| 2019 | $3,415 | $39,114 | $8,789 | $30,325 |
| 2018 | $3,305 | $34,838 | $8,390 | $26,448 |
| 2017 | $3,151 | $32,696 | $7,874 | $24,822 |
| 2016 | $3,020 | $30,557 | $7,359 | $23,198 |
| 2013 | -- | $30,084 | $7,245 | $22,839 |
Ask me questions while you tour the home.