
German Llerena
Responds Quickly
RLAH @properties
(301) 679-7213
69 Total Sales
1 in Forest Glen
$595,000 Price


Estimated Value: $167,353
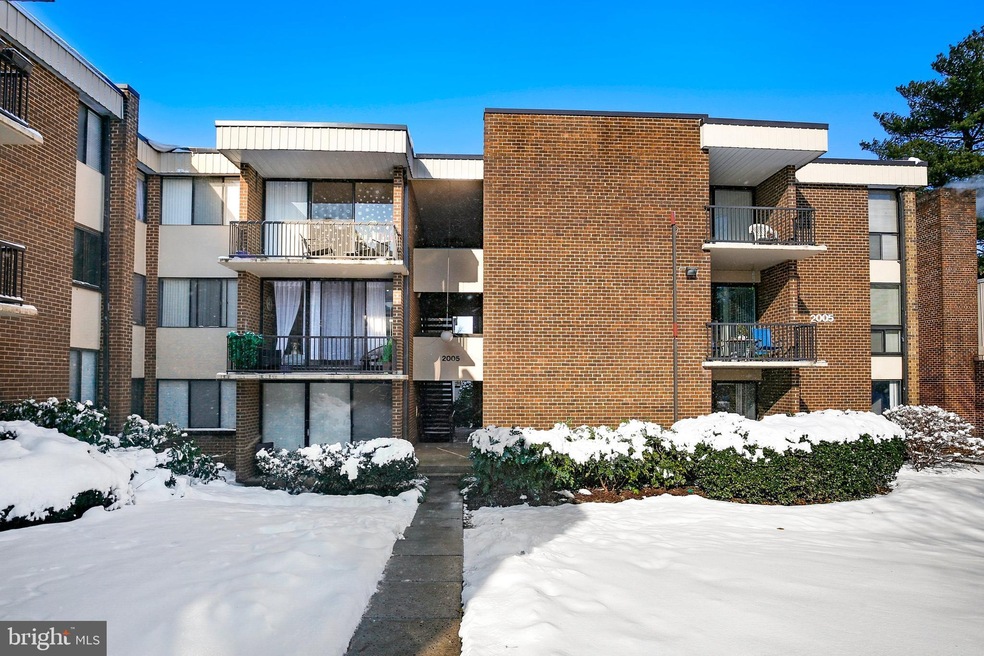
Lovely and spacious 1 bedroom condominium with 1 full bath. The entire unit has been freshly painted within 12 months and features a step-down living room with wall-to-wall carpeting in the living room and large bedroom, with walk-in closet. The bathroom has been beautifully updated with complete ceramic surround and long board ceramic tile floor, as well as a gorgeous barn-style, glass shower door and the kitchen has upgraded corian counters with wood and glass cabinets. There's also a slider to a nice, relaxing patio. The monthly condo fee includes electric, gas and water, as well as an outdoor swimming pool, tennis courts, and basketball court. Secure, shared laundry room with no charge for machine use. This unit is located in a beautiful gated community between downtown Silver Spring and Wheaton plaza, one block from Forest Glen Metro Station.
Last Agent to Sell the Property
Bryan Kerrigan
(301) 658-6186 bryan.kerrigan@redfin.com Redfin Corp License #644396 Listed on: 01/13/2022
We collect this data history from publicly available records. To have your information removed, we recommend requesting removal directly through your county’s website.
German Llerena
RLAH @properties
(301) 679-7213
69 Total Sales
1 in Forest Glen
$595,000 Price
Darnell Eaton
CENTURY 21 New Millennium
(240) 563-9573
163 Total Sales
2 in Forest Glen
$235K - $643K Price Range
Katie Bocock
Compass
(301) 381-3207
78 Total Sales
1 in Forest Glen
$400,000 Price
Danielle Gottlieb
RE/MAX Realty Centre, Inc.
(240) 905-5179
34 Total Sales
1 in Forest Glen
$632,500 Price
Nicola Taylor
TTR Sotheby's International Realty
(301) 450-6430
69 Total Sales
2 in Forest Glen
$298K - $1.5M Price Range
J. D'Ann Melnick
EXP Realty, LLC
(737) 377-1271
136 Total Sales
1 in Forest Glen
$627,500 Price
We collect this data history from publicly available records. To have your information removed, we recommend requesting removal directly through your county’s website.
| Date | Buyer | Sale Price | Title Company |
|---|---|---|---|
| $165,000 | Old Republic National Title | ||
| Scheige Robert D | $205,000 | -- | |
| Scheige Robert D | $205,000 | -- | |
| Bazala Razvigor | $82,000 | -- | |
| Houser David A | -- | -- |
We collect this data history from publicly available records. To have your information removed, we recommend requesting removal directly through your county’s website.
| Date | Status | Borrower | Loan Amount |
|---|---|---|---|
| Open | $160,050 | ||
| Previous Owner | Scheige Robert D | $190,150 | |
| Previous Owner | Scheige Robert D | $190,143 |
We collect this data history from publicly available records. To have your information removed, we recommend requesting removal directly through your county’s website.
| Date | Event | Price | List to Sale | Price per Sq Ft |
|---|---|---|---|---|
| 02/25/2022 02/25/22 | Sold | $165,000 | +3.8% | $213 / Sq Ft |
| 01/30/2022 01/30/22 | Pending | -- | -- | -- |
| 01/13/2022 01/13/22 | For Sale | $159,000 | 0.0% | $205 / Sq Ft |
| 05/25/2021 05/25/21 | Rented | $1,550 | 0.0% | -- |
| 04/13/2021 04/13/21 | For Rent | $1,550 | -- | -- |
We collect this data history from publicly available records. To have your information removed, we recommend requesting removal directly through your county’s website.
| Year | Tax Paid | Tax Assessment Tax Assessment Total Assessment is a certain percentage of the fair market value that is determined by local assessors to be the total taxable value of land and additions on the property. | Land | Improvement |
|---|---|---|---|---|
| 2025 | $2,142 | $178,333 | ||
| 2024 | $2,089 | $175,000 | $52,500 | $122,500 |
| 2023 | $2,778 | $175,000 | $52,500 | $122,500 |
| 2022 | $1,306 | $175,000 | $52,500 | $122,500 |
| 2021 | $1,993 | $175,000 | $52,500 | $122,500 |
| 2020 | $3,872 | $170,000 | $0 | $0 |
| 2019 | $1,878 | $165,000 | $0 | $0 |
| 2018 | $1,826 | $160,000 | $48,000 | $112,000 |
| 2017 | $1,127 | $156,667 | $0 | $0 |
| 2016 | $959 | $153,333 | $0 | $0 |
| 2015 | $959 | $150,000 | $0 | $0 |
| 2014 | $959 | $150,000 | $0 | $0 |
BK
Seller's Agent in 2022
Bryan Kerrigan
Redfin Corp
Buyer's Agent in 2022
Sam Alam
Taylor Properties
(240) 426-9369
1 in this area
23 Total Sales
LM
Seller's Agent in 2021
Lauren Mitchum
Streamline Management, LLC.
(301) 404-5791
Source: Bright MLS
MLS Number: MDMC2030082
APN: 13-01663351
Disclaimer: Certain information contained herein is derived from information provided by parties other than Homes.com. All information provided is deemed reliable, but is not guaranteed to be accurate and should be independently verified.
The data relating to real estate for sale on this website appears in part through the BRIGHT Internet Data Exchange program, a voluntary cooperative exchange of property listing data between licensed real estate brokerage firms, and is provided by BRIGHT through a licensing agreement.
Listing information is from various brokers who participate in the Bright MLS IDX program and not all listings may be visible on the site.
The property information being provided on or through the website is for the personal, non-commercial use of consumers and such information may not be used for any purpose other than to identify prospective properties consumers may be interested in purchasing.
Some properties which appear for sale on the website may no longer be available because they are for instance, under contract, sold or are no longer being offered for sale.
Property information displayed is deemed reliable but is not guaranteed.
Copyright 2026 Bright MLS, Inc.
Ask me questions while you tour the home.