NOT LISTED FOR SALE

2005 Equestrian Ln Tyler, TX 75703

Tyler Area

Estimated Value: $1,036,615

5 Beds
4 Baths
4,300 Sq Ft
$241/Sq Ft Est. Value

Sale Details

Date Sold: July 31, 2019

Current estimated payment $6,862 / mo

Highlights

  • Media Room
  • Wooded Lot
  • Wood Flooring
  • Deck
  • Traditional Architecture
  • Main Floor Primary Bedroom

About This Home

As of July 2019

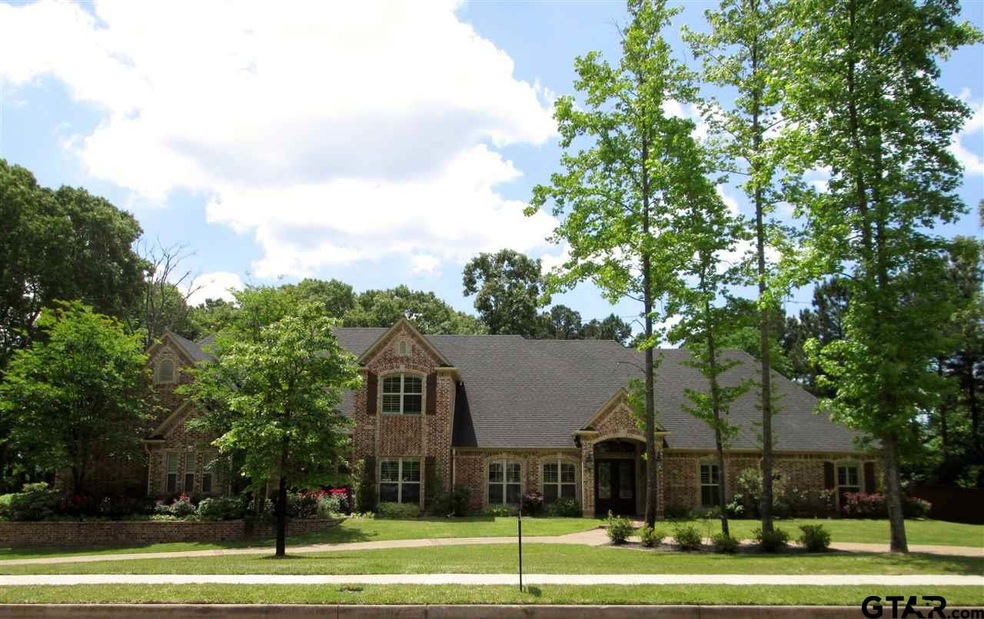
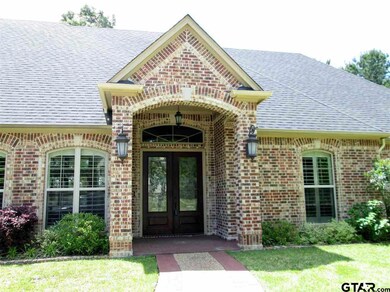
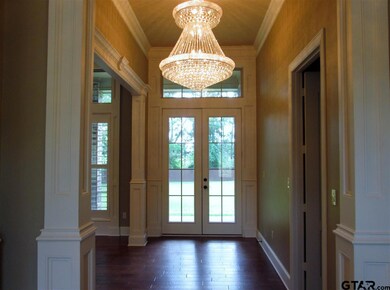
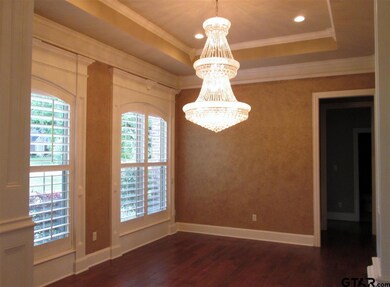
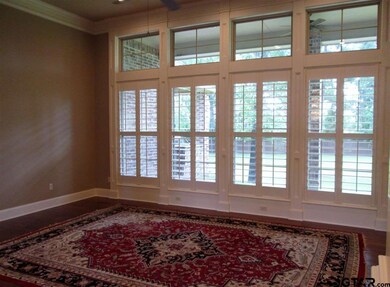
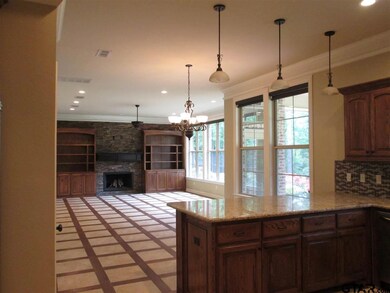
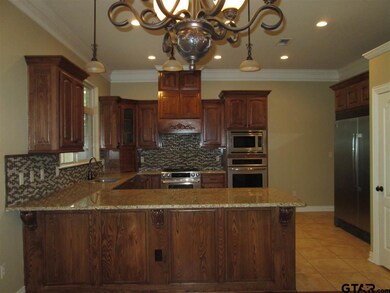
Beautiful home in gated community of Graemont. Spectacular features throughout. Gorgeous crown moldings, stunning wood floors, great kitchen with beautiful cabinetry, granite, stainless. Huge covered patio overlooking huge backyard. Stately curb appeal.

Last Agent to Sell the Property

Andy Guinn

Ebby Halliday, REALTORS® - Tyler License #0328465 Listed on: 07/17/2019

Ebby Halliday, REALTORS® - Tyler

Co-Listed By

Terrie King

Ebby Halliday, REALTORS® - Tyler License #0529507

Last Buyer's Agent

Catherine Shipp

Cathy Shipp & Associates License #0294653

Create a Home Valuation Report for This Property
The Home Valuation Report is an in-depth analysis detailing your home's value as well as a comparison with similar homes in the area

Home Details

Home Type

  • Single Family

Est. Annual Taxes

  • $13,242

Year Built

  • Built in 2010

Lot Details

  • 1.15 Acre Lot
  • Property fronts a private road
  • Wood Fence
  • Sprinkler System
  • Wooded Lot

Home Design

  • Traditional Architecture
  • Brick Exterior Construction
  • Slab Foundation
  • Foam Insulation
  • Composition Roof

Interior Spaces

  • 4,300 Sq Ft Home
  • 2-Story Property
  • Central Vacuum
  • Ceiling Fan
  • Wood Burning Fireplace
  • Gas Log Fireplace
  • Double Pane Windows
  • Insulated Doors
  • Family Room
  • Breakfast Room
  • Formal Dining Room
  • Media Room
  • Game Room
  • Utility Room
  • Pull Down Stairs to Attic

Kitchen

  • Breakfast Bar
  • Electric Oven
  • Gas Cooktop
  • Microwave
  • Dishwasher
  • ENERGY STAR Qualified Appliances
  • Kitchen Island
  • Disposal

Flooring

  • Wood
  • Carpet
  • Tile

Bedrooms and Bathrooms

  • 5 Bedrooms
  • Primary Bedroom on Main
  • Walk-In Closet
  • In-Law or Guest Suite
  • 4 Full Bathrooms
  • Marble Bathroom Countertops
  • Tile Bathroom Countertop
  • Double Vanity
  • Private Water Closet
  • Bathtub with Shower
  • Linen Closet In Bathroom

Home Security

  • Home Security System
  • Security Lights
  • Security Gate
  • Fire and Smoke Detector

Parking

  • 3 Car Garage
  • Side Facing Garage
  • Garage Door Opener

Outdoor Features

  • Deck
  • Covered Patio or Porch
  • Outdoor Kitchen
  • Outdoor Grill
  • Rain Gutters

Schools

  • Whitehouse - Brown Elementary School
  • Whitehouse Middle School
  • Whitehouse High School

Utilities

  • Forced Air Zoned Heating and Cooling System
  • Heating System Uses Gas
  • Underground Utilities
  • Multiple Water Heaters
  • Gas Water Heater
  • Internet Available
  • Satellite Dish
  • Cable TV Available

Community Details

  • Property has a Home Owners Association
  • Graemont Subdivision

Home Details

Home Type

Single Family

Est. Annual Taxes

$13,242

Year Built

Built in 2010

Lot Details

1.15 Acres

Listing Details

  • OFFICELIST_ADDRESS: 2005 Equestrian Lane
  • LakeCommunity: No
  • Unit Levels: 2 Stories
  • HOAClubAmount: 800
  • HOAClubYN: Yes
  • LO1BrokerLicenseNumber: 0504495 - Ginger Gill
  • OccurenceOfFee2: Yearly
  • PrimaryType: Single Family Detached
  • PublicRemarksAmenities: Beautiful home in gated community of Graemont. Spectacular features throughout. Gorgeous crown moldings, stunning wood floors, great kitchen with beautiful cabinetry, granite, stainless. Huge covered patio overlooking huge backyard. Stately curb appeal.
  • OFFICELIST_STATE: TX
  • STREETUTILITIES: Paved, Underground Utilities, Curbs, Public Sidewalk, Private Street
  • Building Style: Traditional
  • Subdivision Name: Graemont
  • TELEVISIONACCESS: Cable, Satellite
  • YearOfConstruction: 2010
  • Special Features: None
  • Property Sub Type: Detached
  • Year Built: 2010

Interior Features

  • Primary Bathroom: Shower and Tub, Shower/Tub, Double Lavatory, Separate Water Closet, Walk-In Closet, Ceramic Tile, Tile, Marble, Linen Closet
  • Master Bedroom: Master Bedroom Downstairs, Guest Bedroom Downstairs, Walk-In Closet
  • Number of Dining Areas: Separate Formal Dining, Formal Living Combo, Den/Dining Combo, Breakfast Room, Breakfast Bar
  • Energy Efficiency: Double Pane Windows, Energy Star Appliances, Foam Insulation, Insulated Doors
  • Fireplace: One Wood Burning, Gas Starter, Gas Logs
  • Flooring: Carpet, Wood, Tile
  • Interior Amenities: Central Vacuum, Ceiling Fan, Security System, Attic Stairs, Cable TV Available, Smoke Alarm
  • Kitchen Equipment: Dishwasher, Disposal, Microwave, Oven-Electric, Cooktop-Gas, Island
  • Master Bedroom: Separate Formal Living, Game Room, Family Room, Utility Room, Mother-in-Law Suite, 3 Living Areas, Media Room
  • Source of Sq Ft: SCAD

Exterior Features

  • Exterior Construction: Brick Veneer
  • Fencing: Wood Fence
  • Exterior: Outside BBQ Grill, Security Gate, Patio Covered, Deck Open, Sprinkler System, Security Lighting, Gutter(s), Outside Kitchen Equipment
  • Foundation: Slab
  • Out Buildings: None
  • Pool/Spa: None
  • Roof: Composition
  • Waterfront: No
  • Water View: No

Garage/Parking

  • Driveway: Concrete
  • Garage Spaces: 3
  • Garage/Carport Description: Side Entry, Door w/Opener w/Controls

Utilities

  • Cooling: Central Electric, Zoned-2
  • Internet Access: Satellite, Cable
  • Heating: Central/Gas, Zoned
  • Sewer: Public Sewer
  • Hot Water: Public
  • Water Heater: Standard-Gas, 2 or more Units

Fee Information

  • Tax Class: RESIDENTIAL
  • Taxes: 13242

Schools

  • Elementary School: Whitehouse - Brown
  • High School: Whitehouse
  • Middle School: Whitehouse

Lot Info

  • Lot/Land Description: Wooded, Subdivision Lot
  • Total Acres: 1.148

Tax Info

  • Tax Year: 2018

Ownership History

We collect this data history from publicly available records. To have your information removed, we recommend requesting removal directly through your county’s website.

Date Name Owned For Owner Type

Purchase Details

Closed on
Feb 7, 2024
Sold by
Bought by
Current Estimated Value
$1,036,615

Purchase Details

Listed on
Jul 17, 2019
Closed on
Jul 31, 2019
Sold by
Bought by
Seller's Agent
Andy Guinn
Ebby Halliday, REALTORS® - Tyler
Buyer's Agent
Catherine Shipp
Cathy Shipp & Associates

Home Financials for this Owner

Home Financials are based on the most recent Mortgage that was taken out on this home.
Avg. Annual Appreciation
9.46%
Source: Public Records

Purchase History

We collect this data history from publicly available records. To have your information removed, we recommend requesting removal directly through your county’s website.

Date Buyer Sale Price Title Company
-- None Listed On Document
-- Ctc
Source: Public Records

Property History

We collect this data history from publicly available records. To have your information removed, we recommend requesting removal directly through your county’s website.

Date Event Price List to Sale Price per Sq Ft
07/31/2019 07/31/19 Sold -- -- --
07/17/2019 07/17/19 Pending -- -- --
Source: Greater Tyler Association of REALTORS®

Tax History

We collect this data history from publicly available records. To have your information removed, we recommend requesting removal directly through your county’s website.

Year Tax Paid Tax Assessment Tax Assessment Total Assessment is a certain percentage of the fair market value that is determined by local assessors to be the total taxable value of land and additions on the property. Land Improvement
2025 $14,042 $918,281 $160,407 $757,874
2024 $12,891 $843,008 $113,066 $729,942
2023 $12,834 $843,008 $113,066 $729,942
2022 $11,641 $667,308 $102,014 $565,294
2021 $10,942 $585,595 $102,014 $483,581
2020 $10,690 $553,940 $85,012 $468,928
2019 $13,321 $667,801 $65,509 $602,292
2018 $13,242 $667,801 $65,509 $602,292
2017 $11,707 $667,801 $65,509 $602,292
2016 $11,466 $654,087 $65,509 $588,578
2015 $9,635 $620,113 $65,509 $554,604
2014 $9,635 $552,796 $65,509 $487,287
Source: Public Records

Agents Affiliated with this Home

  • Section Image
  • Section Image
  • Section Image
See All Agents

Map

Source: Greater Tyler Association of REALTORS®

MLS Number: 10094102

Greater Tyler Association of REALTORS®

APN: 1-50000-1474-11-007000

Your Personal Tour Guide

Ask me questions while you tour the home.