
Barb Schwartz
Keller Williams Realty Atl. Partners
(217) 794-6090
91 Total Sales
4 in West Haven
$160K - $281K Price Range
Estimated Value: $103,000 - $124,789
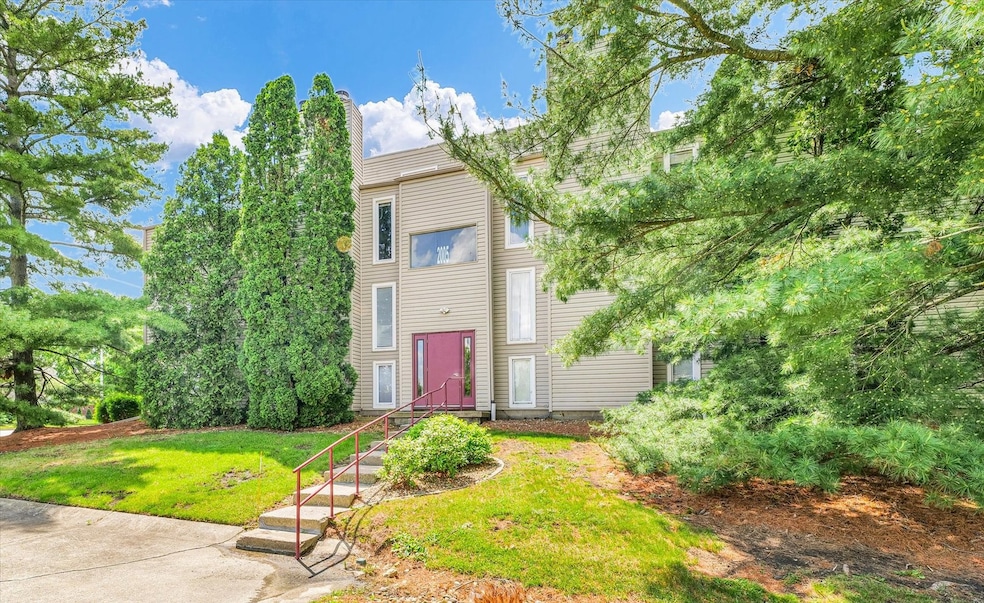
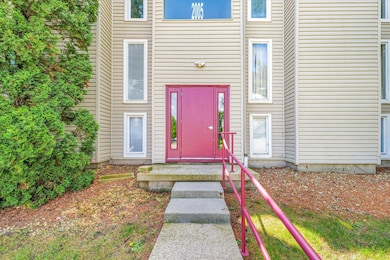
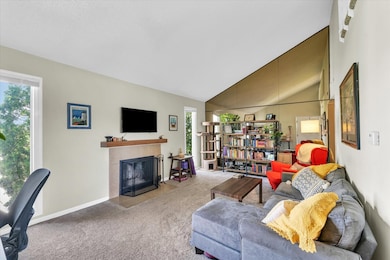
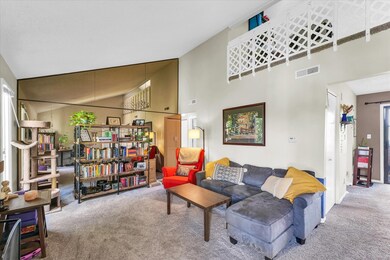
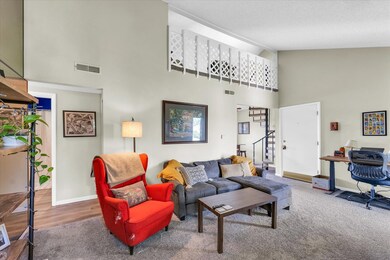
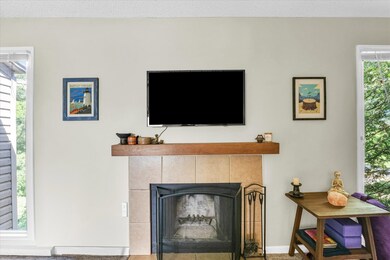
Welcome to easy living in this bright and inviting 2-bedroom, 1-bath condo located on the 3rd floor. This turn-key home features a versatile loft space, perfect for a home office or additional living area, and a cozy porch ideal for enjoying your morning coffee. The unit includes a convenient stackable washer and dryer and is filled with natural light throughout. Situated close to the University of Illinois Urbana-Champaign, medical facilities, grocery stores, and a variety of restaurants, you'll love the unbeatable location. The condo association handles lawn maintenance, so you can enjoy a low-maintenance lifestyle in a well-kept community. Don't miss your chance to own this move-in ready gem!
Last Agent to Sell the Property
KELLER WILLIAMS-TREC License #475156036 Listed on: 05/15/2025
We collect this data history from publicly available records. To have your information removed, we recommend requesting removal directly through your county’s website.
Barb Schwartz
Keller Williams Realty Atl. Partners
(217) 794-6090
91 Total Sales
4 in West Haven
$160K - $281K Price Range
PJ Trautman
Trautman Real Estate Agency & Appraisal LLC
(217) 858-4950
166 Total Sales
6 in West Haven
$103K - $325K Price Range
Brock Collins
eXp Realty - Mahomet Branch
(217) 688-9482
62 Total Sales
3 in West Haven
$92K - $215K Price Range
April Hix
Classic Homes Realty
(217) 703-0309
160 Total Sales
1 in West Haven
$175,000 Price
Jake Patterson
Realty Select One
(217) 858-3002
138 Total Sales
6 in West Haven
$165K - $290K Price Range
Todd Salen
KELLER WILLIAMS-TREC
(217) 858-2707
33 Total Sales
1 in West Haven
$170,900 Price
We collect this data history from publicly available records. To have your information removed, we recommend requesting removal directly through your county’s website.
| Date | Buyer | Sale Price | Title Company |
|---|---|---|---|
| $108,000 | None Listed On Document | ||
| Voss Stephanie M | $77,500 | None Available | |
| Southwood Condos Llc Series 2005E | -- | None Available |
We collect this data history from publicly available records. To have your information removed, we recommend requesting removal directly through your county’s website.
| Date | Status | Borrower | Loan Amount |
|---|---|---|---|
| Previous Owner | $62,000 |
We collect this data history from publicly available records. To have your information removed, we recommend requesting removal directly through your county’s website.
| Date | Event | Price | List to Sale | Price per Sq Ft | Prior Sale |
|---|---|---|---|---|---|
| 06/09/2025 06/09/25 | Sold | $108,000 | +2.9% | $102 / Sq Ft | |
| 05/18/2025 05/18/25 | Pending | -- | -- | -- | |
| 05/16/2025 05/16/25 | For Sale | $105,000 | +35.5% | $99 / Sq Ft | |
| 06/14/2021 06/14/21 | Sold | $77,500 | -3.0% | $76 / Sq Ft | View Prior Sale |
| 04/26/2021 04/26/21 | Pending | -- | -- | -- | |
| 04/17/2021 04/17/21 | For Sale | $79,900 | -- | $78 / Sq Ft |
We collect this data history from publicly available records. To have your information removed, we recommend requesting removal directly through your county’s website.
| Year | Tax Paid | Tax Assessment Tax Assessment Total Assessment is a certain percentage of the fair market value that is determined by local assessors to be the total taxable value of land and additions on the property. | Land | Improvement |
|---|---|---|---|---|
| 2025 | $2,133 | $27,440 | $2,510 | $24,930 |
| 2024 | $2,009 | $24,460 | $2,240 | $22,220 |
| 2023 | $2,009 | $22,280 | $2,040 | $20,240 |
| 2022 | $1,890 | $20,550 | $1,880 | $18,670 |
| 2021 | $1,294 | $20,140 | $1,840 | $18,300 |
| 2020 | $1,776 | $19,370 | $1,770 | $17,600 |
| 2019 | $1,175 | $18,970 | $1,730 | $17,240 |
| 2018 | $1,140 | $18,670 | $1,700 | $16,970 |
| 2017 | $1,687 | $18,670 | $1,700 | $16,970 |
| 2016 | $1,512 | $18,280 | $1,660 | $16,620 |
| 2015 | $1,015 | $17,960 | $1,630 | $16,330 |
| 2014 | $1,006 | $17,960 | $1,630 | $16,330 |
| 2013 | $997 | $17,960 | $1,630 | $16,330 |
Seller's Agent in 2025
Elizabeth Young
KELLER WILLIAMS-TREC
(217) 377-1994
8 in this area
167 Total Sales
Source: Midwest Real Estate Data (MRED)
MLS Number: 12337131
APN: 45-20-22-435-022
Disclaimer: Certain information contained herein is derived from information provided by parties other than Homes.com. All information provided is deemed reliable, but is not guaranteed to be accurate and should be independently verified.
All data is obtained from various sources and may not have been verified by broker or MLS GRID. Supplied Open House Information is subject to change without notice. All information should be independently reviewed and verified for accuracy. Properties may or may not be listed by the office/agent presenting the information. Some IDX listings have been excluded from this website.
Listings courtesy of Midwest Real Estate Data (MRED) as distributed by MLS GRID.
Based on information submitted to the MLS GRID
Ask me questions while you tour the home.