
Jennifer Evans Piet
@properties Christie's International Real Estate
(708) 853-6142
74 Total Sales
1 in Northbrook
$1,475,000 Price
Estimated Value: $247,000 - $282,830
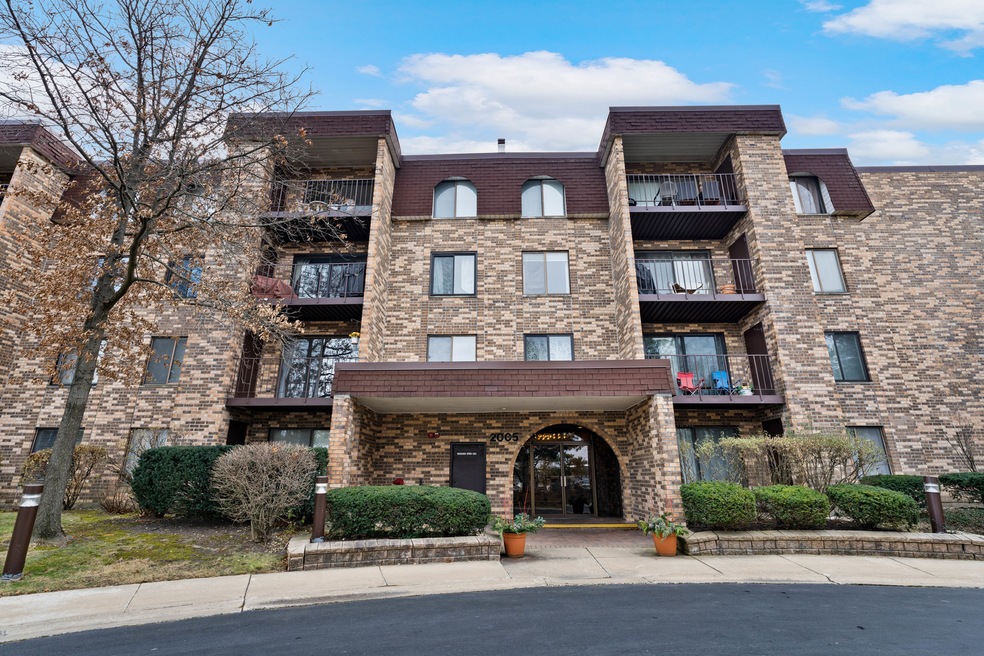
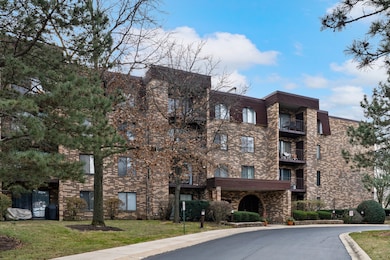
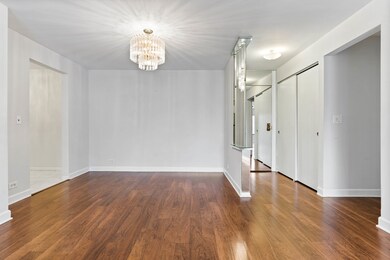
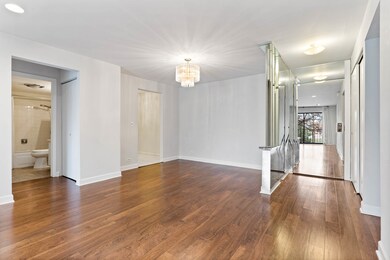
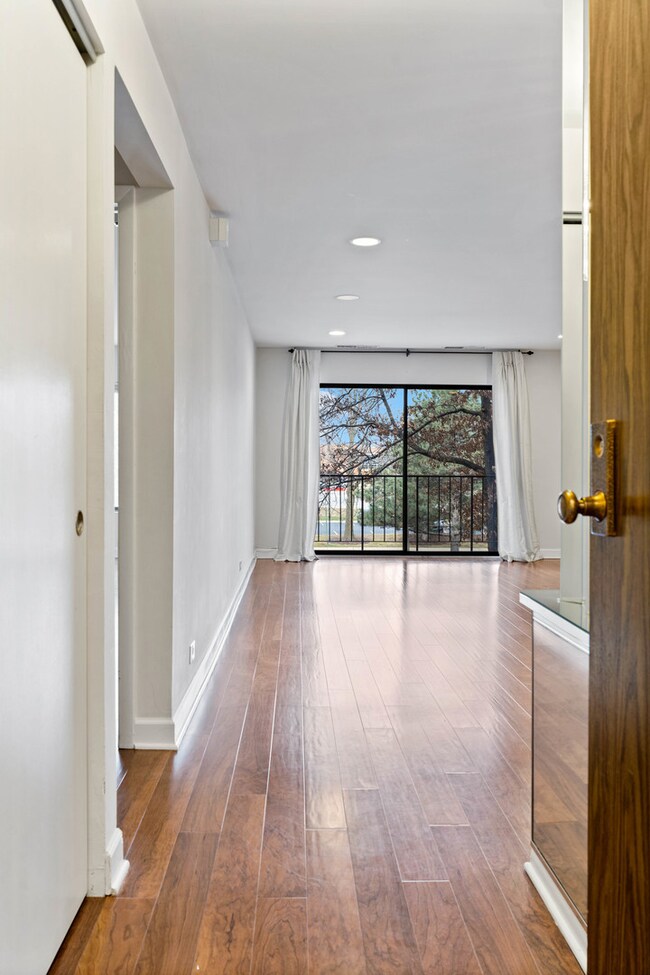
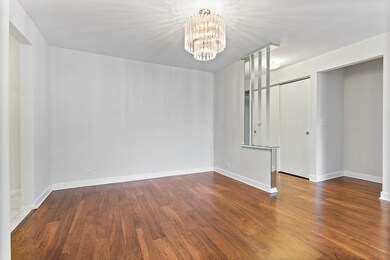
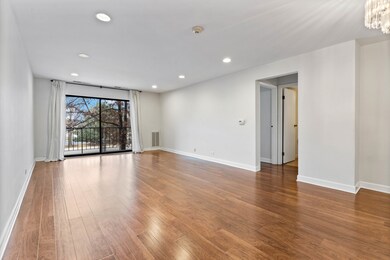
This stunning, bright, and modern 2-bedroom, 2-bath condo in Northbrook is truly a gem! Located on the desirable second floor, this spacious unit features an expansive living room. The chic dining room seamlessly connects to the kitchen and living room, creating an ideal space for entertaining. Recently renovated, the kitchen boasts brand-new white cabinets, quartz countertops, and stainless steel appliances. Both bathrooms have been updated with sleek quartz counters and stylish tile. The master suite includes a large walk-in closet, and there is additional storage throughout the condo. The location is perfect, nestled next to GBN High School and Maple Middle School, with no busy intersections nearby. Enjoy the convenience of an included garage spot and the true sense of home this condo provides.
Last Agent to Sell the Property
HomeSmart Connect LLC License #475191478 Listed on: 01/15/2025
Jennifer Evans Piet
@properties Christie's International Real Estate
(708) 853-6142
74 Total Sales
1 in Northbrook
$1,475,000 Price
Luigui Corral
Real Broker LLC
(224) 212-1953
176 Total Sales
1 in Northbrook
$430,000 Price
Michelle Nunez
Baird & Warner
(224) 507-6323
221 Total Sales
1 in Northbrook
$1,500,000 Price
Renee Clark
@properties Christie's International Real Estate
(224) 412-5142
180 Total Sales
2 in Northbrook
$371K - $495K Price Range
Tamika Marks
Trademarks & Associates
(888) 589-1720
266 Total Sales
1 in Northbrook
$501,000 Price
Pearce Lashmett
Jameson Sotheby's Intl Realty
(844) 225-2586
56 Total Sales
1 in Northbrook
$432,000 Price
We collect this data history from publicly available records. To have your information removed, we recommend requesting removal directly through your county’s website.
| Date | Event | Price | List to Sale | Price per Sq Ft |
|---|---|---|---|---|
| 03/28/2025 03/28/25 | Sold | $261,500 | +1.0% | $218 / Sq Ft |
| 02/10/2025 02/10/25 | Pending | -- | -- | -- |
| 01/30/2025 01/30/25 | Price Changed | $259,000 | -2.3% | $216 / Sq Ft |
| 01/15/2025 01/15/25 | For Sale | $265,000 | -- | $221 / Sq Ft |
We collect this data history from publicly available records. To have your information removed, we recommend requesting removal directly through your county’s website.
| Year | Tax Paid | Tax Assessment Tax Assessment Total Assessment is a certain percentage of the fair market value that is determined by local assessors to be the total taxable value of land and additions on the property. | Land | Improvement |
|---|---|---|---|---|
| 2025 | $3,843 | $20,591 | $8,736 | $11,855 |
| 2024 | $3,843 | $16,260 | $7,403 | $8,857 |
| 2023 | $3,738 | $16,260 | $7,403 | $8,857 |
| 2022 | $3,738 | $16,260 | $7,403 | $8,857 |
| 2021 | $3,541 | $13,636 | $3,553 | $10,083 |
| 2020 | $3,506 | $13,636 | $3,553 | $10,083 |
| 2019 | $3,376 | $14,987 | $3,553 | $11,434 |
| 2018 | $2,341 | $9,591 | $3,109 | $6,482 |
| 2017 | $2,293 | $9,591 | $3,109 | $6,482 |
| 2016 | $2,063 | $9,591 | $3,109 | $6,482 |
| 2015 | $2,033 | $8,489 | $2,517 | $5,972 |
| 2014 | $1,982 | $8,489 | $2,517 | $5,972 |
| 2013 | $1,957 | $8,489 | $2,517 | $5,972 |
Seller's Agent in 2025
Nazee Hamidi
The McDonald Group
(847) 702-6337
29 Total Sales
Buyer's Agent in 2025
Marsha Schwartz
Coldwell Banker Realty
(847) 217-9599
74 Total Sales
TL
Seller's Agent in 2012
Tim Litchford
Owners.com
Buyer's Agent in 2012
Fariba Rezaian
Berkshire Hathaway HomeServices Chicago
(847) 209-0222
75 Total Sales
Source: Midwest Real Estate Data (MRED)
MLS Number: 12271832
APN: 04-21-201-062-1185
Disclaimer: Certain information contained herein is derived from information provided by parties other than Homes.com. All information provided is deemed reliable, but is not guaranteed to be accurate and should be independently verified.
All data is obtained from various sources and may not have been verified by broker or MLS GRID. Supplied Open House Information is subject to change without notice. All information should be independently reviewed and verified for accuracy. Properties may or may not be listed by the office/agent presenting the information. Some IDX listings have been excluded from this website.
Listings courtesy of Midwest Real Estate Data (MRED) as distributed by MLS GRID.
Based on information submitted to the MLS GRID
Ask me questions while you tour the home.