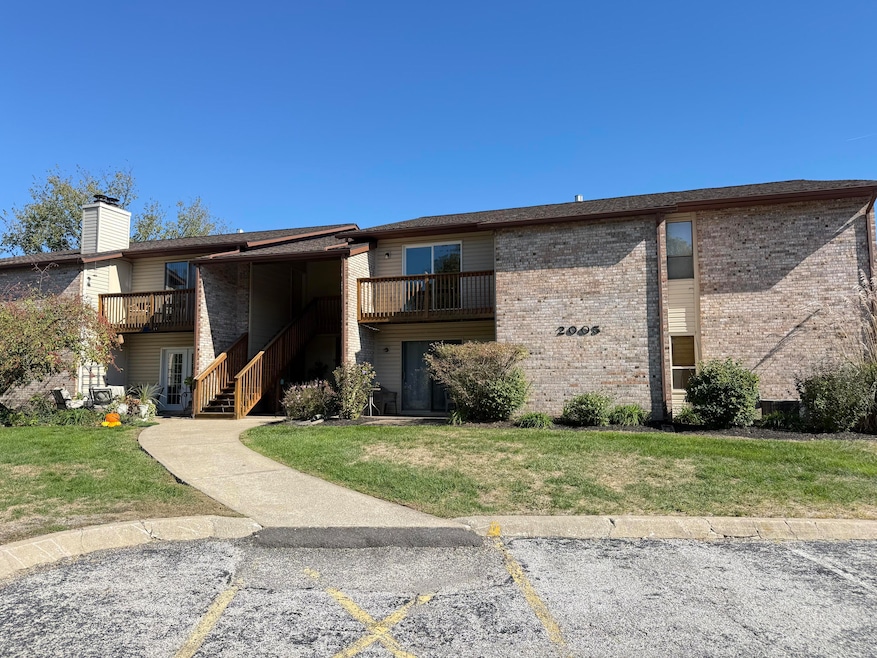
NOT LISTED FOR SALE

2005 Waterfront Dr N Unit E Columbia, MO 65202

Columbia Area

Estimated Value: $130,000

2 Beds
1 Bath
968 Sq Ft
1984 Built

Sale Details

Date Sold: November 25, 2025

99 Days on Market

Highlights

  • Community Lake
  • Ranch Style House
  • Balcony
  • Deck
  • Community Pool
  • Eat-In Kitchen

About This Home

As of November 2025

Resort style living! This upper level condo is a quiet oasis and efficient with an open plan, 2 bedrooms with walk-in closets, shared bath and storage unit off the balcony; Enjoy the pool, lakes, shelter houses, and courts! You have an assigned, covered parking spot as well as overflow parking; Dues cover water, trash and sewer as well as lawn and snow removal.

Last Agent to Sell the Property

Beth Arey

Arey Real Estate License #1999081618 Listed on: 07/29/2025

Last Buyer's Agent

Beth Arey

Arey Real Estate License #1999081618 Listed on: 07/29/2025

Create a Home Valuation Report for This Property
The Home Valuation Report is an in-depth analysis detailing your home's value as well as a comparison with similar homes in the area

Property Details

Home Type

  • Condominium

Est. Annual Taxes

  • $849

Year Built

  • Built in 1984

HOA Fees

  • $260 Monthly HOA Fees

Home Design

  • 968 Sq Ft Home
  • Ranch Style House
  • Traditional Architecture
  • Brick Veneer
  • Concrete Foundation
  • Slab Foundation
  • Poured Concrete
  • Architectural Shingle Roof
  • Vinyl Construction Material

Kitchen

  • Eat-In Kitchen
  • Electric Range
  • Dishwasher
  • Laminate Countertops
  • Disposal

Flooring

  • Carpet
  • Laminate
  • Tile

Bedrooms and Bathrooms

  • 2 Bedrooms
  • Walk-In Closet
  • 1 Full Bathroom
  • Bathtub with Shower

Parking

  • Carport
  • Driveway
  • Open Parking

Outdoor Features

  • Balcony
  • Deck

Schools

  • Battle Elementary School
  • Lange Middle School
  • Battle High School

Utilities

  • Central Air
  • Municipal Utilities District Water

Additional Features

  • Washer and Dryer Hookup
  • West Facing Home

Listing and Financial Details

  • Assessor Parcel Number 17-202-03-02-065.00 01

Community Details

Overview

  • Edgewater Subdivision
  • Community Lake

Recreation

  • Community Pool

Property Details

Home Type

Condominium

Est. Annual Taxes

$849

Year Built

Built in 1984

Lot Details

0 Sq Ft Lot

HOA Fees

$260 per month

Listing Details

  • Directions: Lake of the Woods exit north on St Charles to Lake of the Woods to Waterfront Dr N to Edgewater
  • Prop. Type: Residential
  • Full Bathroom Level: Upper
  • Year Built: 1984
  • BathsFull34UpperLevel: 1
  • Property Sub Type: Condominium
  • Road Surface Type: Paved
  • Subdivision Name: EDGEWATER
  • Above Grade Finished Sq Ft: 968.0
  • Architectural Style: Ranch
  • Cooling:Central Electric: Yes
  • Foundation Material:Poured Concrete: Yes
  • ArchStyle:Traditional: Yes
  • Roof:ArchitecturalShingle: Yes
  • Utilities:Electric-County: Yes
  • Utilities:Gas-Natural: Yes
  • Water District: Yes
  • Flooring:Carpet: Yes
  • Flooring:Laminate: Yes
  • Flooring:Tile: Yes
  • Dining:Eat-In Kitchen: Yes
  • Exterior Finish:Vinyl2: Yes
  • Foundation Type:Slab: Yes
  • Exterior Finish:Brick Veneer: Yes
  • Deck:Front: Yes
  • Special Features: None

Interior Features

  • Flooring: Carpet, Laminate, Tile
  • Interior Amenities: Tub/Shower, Walk in Closet(s), Washer/DryerConnectn, Eat-in Kitchen, Counter-Laminate, Cabinets-Wood
  • Basement YN: No
  • Full Bathrooms: 1
  • Total Bedrooms: 2
  • Living Area: 968.0
  • InteriorFeatures:TubShower: Yes
  • InteriorFeatures:Walk in Closet(s): Yes
  • InteriorFeatures:WasherDryerConnectn: Yes
  • KitchenFeatures:Cabinets-Wood: Yes
  • KitchenFeatures:Dishwasher-Built In: Yes
  • KitchenFeatures:Garbage Disposal: Yes
  • KitchenFeatures:Refrigerator: Yes
  • KitchenFeatures:Range-Electric: Yes
  • KitchenFeatures:Counter-Laminate: Yes

Exterior Features

  • Exterior Features: Balcony, Driveway-Paved
  • Roof: ArchitecturalShingle
  • Pool Features: Pool-Community
  • Direction Faces: West
  • Foundation Details: Poured Concrete, Slab
  • Patio And Porch Features: Deck
  • Exterior Features:Driveway-Paved: Yes
  • Exterior Features:Community Lake: Yes
  • Exterior Features:Pool-Community: Yes
  • Exterior Features:Balcony: Yes

Garage/Parking

  • Open Parking: Yes
  • Parking Features: Carport
  • General Property Description:Uncovered Parking: Parking Spaces
  • Garage Type:Carport: Yes

Utilities

  • Utilities: Water-District, Electric-County, Gas-Natural, Trash-Private
  • Cooling: Central Electric
  • Cooling Y N: Yes

Condo/Co-op/Association

  • Community Features: Community Lake
  • Association Fee: 260.0
  • Association Fee Frequency: Monthly
  • Association: Yes

Schools

  • Elementary School: Battle
  • Junior High Dist: Columbia
  • High School: Battle
  • Middle Or Junior School: Lange

Lot Info

  • Land Lease Amount Frequency: N/A
  • Land Lease: No
  • Parcel #: 17-202-03-02-065.00 01
  • Zoning Description: R-SP Planned Single Family Residential

Tax Info

  • Tax Annual Amount: 849.0
  • Tax Year: 2024

Property History

We collect this data history from publicly available records. To have your information removed, we recommend requesting removal directly through your county’s website.

Date Event Price List to Sale Price per Sq Ft Prior Sale
11/25/2025 11/25/25 Sold -- -- --
11/05/2025 11/05/25 Pending -- -- --
11/04/2025 11/04/25 Price Changed $130,000 -7.1% $134 / Sq Ft
10/14/2025 10/14/25 Price Changed $140,000 -6.7% $145 / Sq Ft
07/29/2025 07/29/25 For Sale $150,000 0.0% $155 / Sq Ft
06/01/2020 06/01/20 Rented $795 0.0% --
05/11/2020 05/11/20 Under Contract -- -- --
05/04/2020 05/04/20 For Rent $795 0.0% --
07/13/2018 07/13/18 Sold -- -- -- View Prior Sale
06/07/2018 06/07/18 Pending -- -- --
05/18/2018 05/18/18 For Sale $62,750 0.0% $65 / Sq Ft
11/04/2015 11/04/15 Rented $600 0.0% --
11/04/2015 11/04/15 Under Contract -- -- --
10/16/2015 10/16/15 For Rent $600 -- --
Source: Columbia Board of REALTORS®

Tax History

We collect this data history from publicly available records. To have your information removed, we recommend requesting removal directly through your county’s website.

Year Tax Paid Tax Assessment Tax Assessment Total Assessment is a certain percentage of the fair market value that is determined by local assessors to be the total taxable value of land and additions on the property. Land Improvement
2025 $909 $12,920 $380 $12,540
2024 $849 $11,742 $380 $11,362
2023 $842 $11,742 $380 $11,362
2022 $809 $11,286 $380 $10,906
2021 $810 $11,286 $380 $10,906
2020 $825 $10,849 $380 $10,469
2019 $825 $10,849 $380 $10,469
2018 $798 $0 $0 $0
2017 $788 $10,431 $380 $10,051
2016 $788 $10,431 $380 $10,051
2015 $727 $10,431 $380 $10,051
2014 $729 $10,431 $380 $10,051
Source: Public Records

Agents Affiliated with this Home

  • Section Image
  • Section Image
  • Section Image
  • Section Image
See All Agents

Map

Source: Columbia Board of REALTORS®

MLS Number: 428791

Columbia Board of REALTORS®
Your Personal Tour Guide

Ask me questions while you tour the home.