
Jennifer Namie
Leading Edge Decatur
(256) 290-1278
15 Total Sales
1 in Delano Park
$160,000 Price

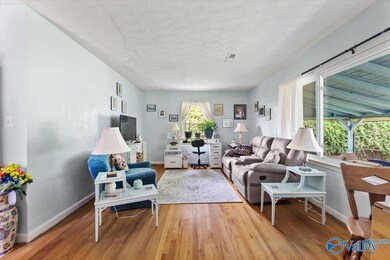
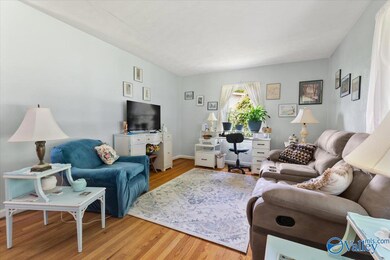
Estimated Value: $166,756
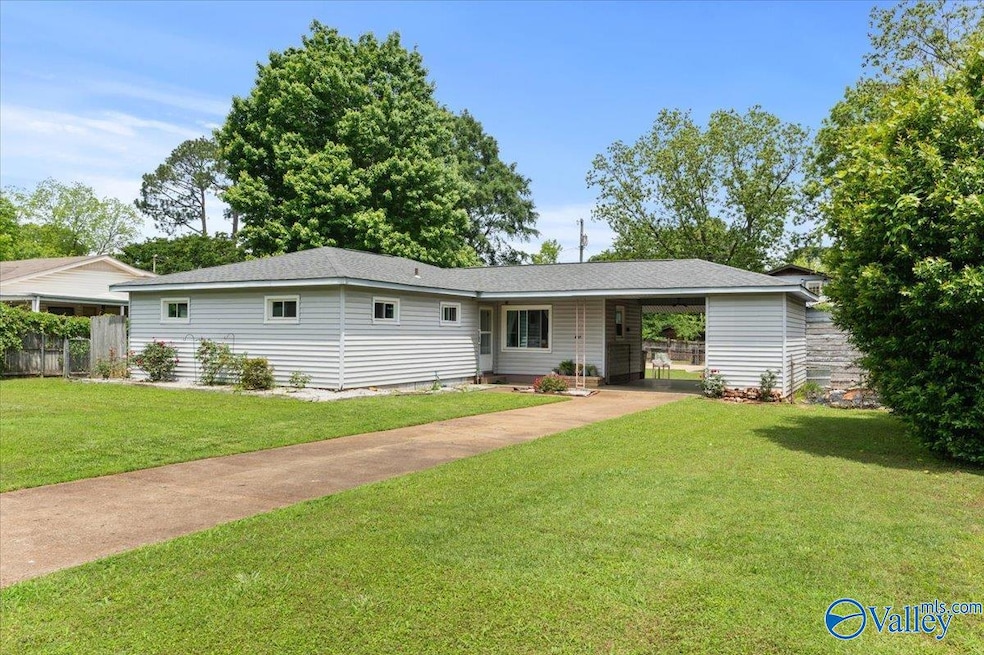
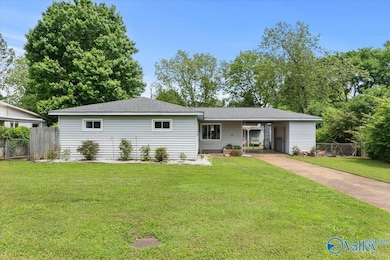
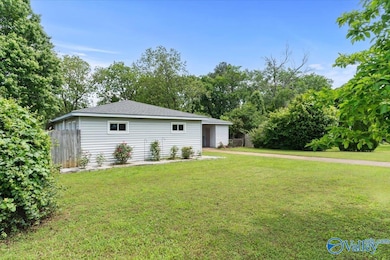
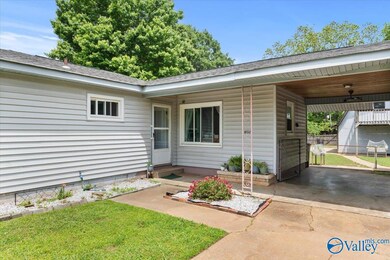
Come check out this incredible opportunity located in Decatur. This home has major updates to the Roof, Water Heater, HVAC, and Windows. It also features a detached two car garage with alley access and it has the possibility for a home office or a studio apartment above the garage. Schedule your showing today and make this your next great investment property or home! Local restaurants, grocery stores, shopping, fishing, and parks are only minutes away.
We collect this data history from publicly available records. To have your information removed, we recommend requesting removal directly through your county’s website.
Jennifer Namie
Leading Edge Decatur
(256) 290-1278
15 Total Sales
1 in Delano Park
$160,000 Price
Kimberly Hodges
CRYE-LEIKE REALTORS - Athens
(256) 216-4308
36 Total Sales
1 in Delano Park
$120,000 Price
Jayne Pittman
KW Huntsville
(256) 809-0119
69 Total Sales
1 in Delano Park
$187,500 Price
Liz Power
Elements Realty LLC
(938) 666-8909
104 Total Sales
2 in Delano Park
$140K - $245K Price Range
Steve Stinson
KW Huntsville
(938) 666-6517
108 Total Sales
1 in Delano Park
$197,501 Price
Gay Bayless
Redstone Realty Solutions-DEC
(256) 274-8628
92 Total Sales
2 in Delano Park
$155K - $235K Price Range
We collect this data history from publicly available records. To have your information removed, we recommend requesting removal directly through your county’s website.
| Date | Buyer | Sale Price | Title Company |
|---|---|---|---|
| $166,500 | None Listed On Document |
We collect this data history from publicly available records. To have your information removed, we recommend requesting removal directly through your county’s website.
| Date | Status | Borrower | Loan Amount |
|---|---|---|---|
| Open | $133,200 |
We collect this data history from publicly available records. To have your information removed, we recommend requesting removal directly through your county’s website.
| Date | Event | Price | List to Sale | Price per Sq Ft |
|---|---|---|---|---|
| 04/13/2026 04/13/26 | Off Market | $166,500 | -- | -- |
| 08/22/2025 08/22/25 | Sold | $166,500 | -2.1% | $151 / Sq Ft |
| 06/25/2025 06/25/25 | Price Changed | $170,000 | -2.9% | $154 / Sq Ft |
| 05/14/2025 05/14/25 | For Sale | $175,000 | -- | $158 / Sq Ft |
We collect this data history from publicly available records. To have your information removed, we recommend requesting removal directly through your county’s website.
| Year | Tax Paid | Tax Assessment Tax Assessment Total Assessment is a certain percentage of the fair market value that is determined by local assessors to be the total taxable value of land and additions on the property. | Land | Improvement |
|---|---|---|---|---|
| 2025 | $412 | $10,140 | $1,820 | $8,320 |
| 2024 | $412 | $10,140 | $1,820 | $8,320 |
| 2023 | $412 | $10,140 | $1,820 | $8,320 |
| 2022 | $0 | $10,140 | $1,820 | $8,320 |
| 2021 | $0 | $8,760 | $1,820 | $6,940 |
| 2020 | $0 | $14,920 | $1,820 | $13,100 |
| 2019 | $0 | $8,380 | $0 | $0 |
| 2015 | -- | $7,500 | $0 | $0 |
| 2014 | -- | $7,500 | $0 | $0 |
| 2013 | -- | $7,400 | $0 | $0 |
N
Seller's Agent in 2025
Nicholas Dawson
KW Huntsville
(256) 203-4015
1 in this area
52 Total Sales
Buyer's Agent in 2025
Harley Kenney
Ainsworth Real Estate, LLC
(205) 394-8897
1 in this area
22 Total Sales
Source: ValleyMLS.com
MLS Number: 21888882
APN: 03-08-28-2-011-028.000
Disclaimer: Certain information contained herein is derived from information provided by parties other than Homes.com. All information provided is deemed reliable, but is not guaranteed to be accurate and should be independently verified.
Properties marked with this icon are provided courtesy of the Valley MLS IDX Database. Some or all of the listings displayed may not belong to the firm whose website is being visited.
All information provided is deemed reliable but is not guaranteed and should be independently verified.
Copyright 2026 Valley MLS
Ask me questions while you tour the home.