
Landlord's Agent in 2025
Wendy Odell Magus
Monument Sotheby's International Realty
(410) 591-0204
9 in this area
47 Total Sales

Estimated Value: $371,448 - $430,000
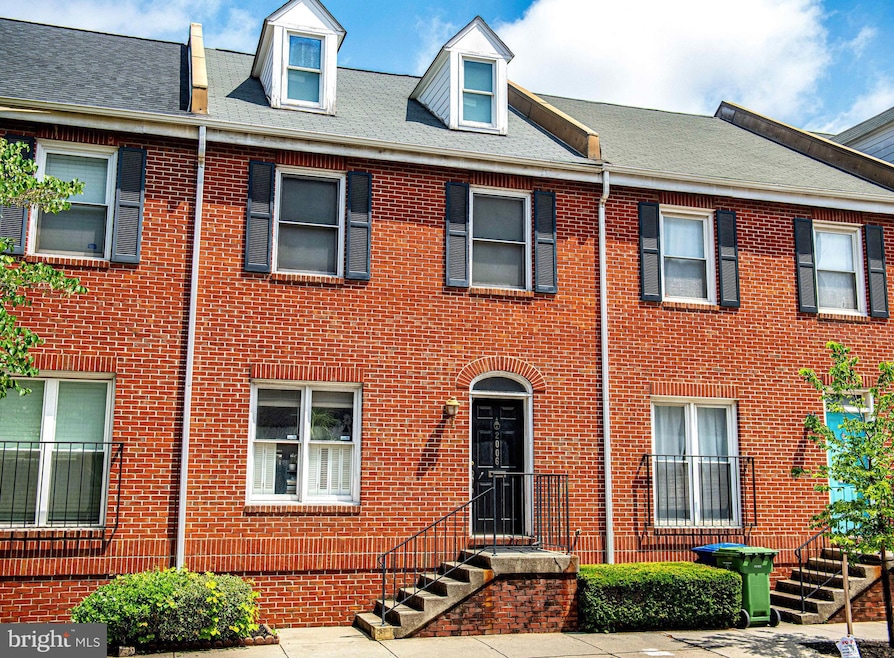
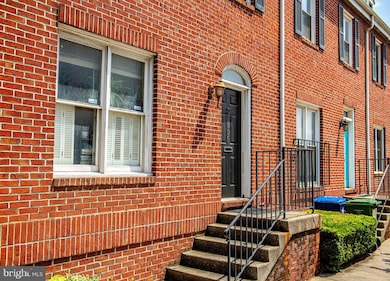
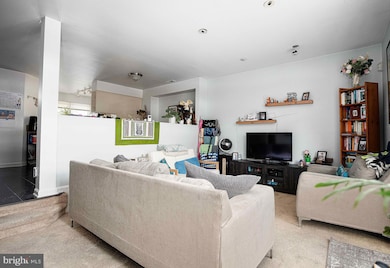
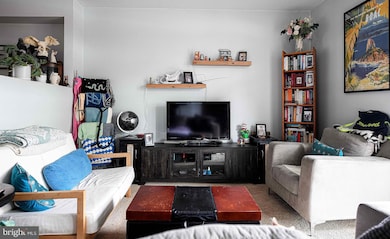
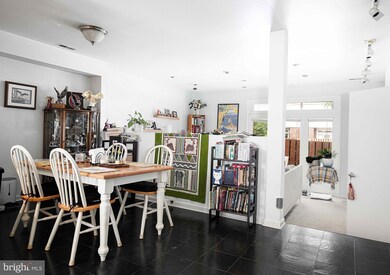
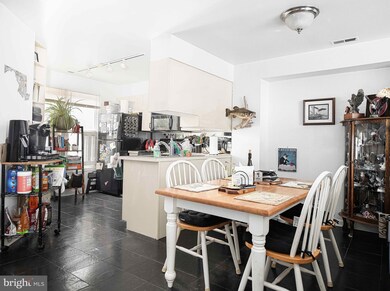
This spacious two bedroom, two and one-half bath town home is located in Historic Fell's Point and directly across the street from the waterfront promenade. The first floor is sunny and bright with an open floor plan and half bath. Enjoy relaxing on your private patio, with assigned one-car parking just steps away. The second floor has a primary suite has an attached full bathroom and a bonus lofted space above, providing room for an office, exercise room, or an additional sitting area. There is a second bedroom, full bath and laundry area on the second floor. Enjoy the best of city living with many resources and amenities within easy walking distance. Whole Food, Safeway, Harris Teeter and Sprouts are nearby. Starbucks, Daily Grind, Pitango and Sacre Sucre are just a few of the coffee spots. Enjoy cuisine from around the world without ever getting your car. Delicious options, too many to list, include Captain James, The Dara, Jonny Rad's, Bunny's, Rec Pier Chop House, Nanami, Chilango's, Harbor Tandoor, Cindy Lou's, Cinghaile, Charleston, Azumi, Mayuree Thai Tavern, Bmore Licks and more. Commuters and travelers will enjoy direct access to I95. It's 3 miles to Penn Station or Camden Yards, and 13 miles to BWI airport.
Last Agent to Rent the Property
(443) 708-7074 wendy.odellmagus@monumentsothebysrealty.com Monument Sotheby's International Realty License #0677660 Listed on: 06/25/2025
Last Renter's Agent
(443) 708-7074 nona.biser@monumentsothebysrealty.com Monument Sotheby's International Realty License #615295
We collect this data history from publicly available records. To have your information removed, we recommend requesting removal directly through your county’s website.
We collect this data history from publicly available records. To have your information removed, we recommend requesting removal directly through your county’s website.
| Date | Buyer | Sale Price | Title Company |
|---|---|---|---|
| $273,000 | -- | ||
| $135,000 | -- |
We collect this data history from publicly available records. To have your information removed, we recommend requesting removal directly through your county’s website.
| Date | Event | Price | List to Sale | Price per Sq Ft |
|---|---|---|---|---|
| 07/05/2025 07/05/25 | Rented | $2,600 | 0.0% | -- |
| 06/25/2025 06/25/25 | For Rent | $2,600 | +15.6% | -- |
| 03/15/2022 03/15/22 | Rented | $2,250 | 0.0% | -- |
| 02/22/2022 02/22/22 | Under Contract | -- | -- | -- |
| 01/24/2022 01/24/22 | For Rent | $2,250 | +9.8% | -- |
| 04/21/2017 04/21/17 | Rented | $2,050 | -6.8% | -- |
| 04/21/2017 04/21/17 | Under Contract | -- | -- | -- |
| 11/20/2016 11/20/16 | For Rent | $2,200 | +2.3% | -- |
| 09/01/2014 09/01/14 | Rented | $2,150 | -4.4% | -- |
| 08/28/2014 08/28/14 | Under Contract | -- | -- | -- |
| 06/26/2014 06/26/14 | For Rent | $2,250 | -- | -- |
We collect this data history from publicly available records. To have your information removed, we recommend requesting removal directly through your county’s website.
| Year | Tax Paid | Tax Assessment Tax Assessment Total Assessment is a certain percentage of the fair market value that is determined by local assessors to be the total taxable value of land and additions on the property. | Land | Improvement |
|---|---|---|---|---|
| 2025 | $7,525 | $328,233 | ||
| 2024 | $7,525 | $318,867 | ||
| 2023 | $7,269 | $309,500 | $100,000 | $209,500 |
| 2022 | $7,208 | $305,433 | $0 | $0 |
| 2021 | $7,112 | $301,367 | $0 | $0 |
| 2020 | $6,458 | $297,300 | $100,000 | $197,300 |
| 2019 | $6,193 | $287,400 | $0 | $0 |
| 2018 | $6,056 | $277,500 | $0 | $0 |
| 2017 | $5,950 | $267,600 | $0 | $0 |
| 2016 | $5,944 | $267,600 | $0 | $0 |
| 2015 | $5,944 | $267,600 | $0 | $0 |
| 2014 | $5,944 | $270,700 | $0 | $0 |
Landlord's Agent in 2025
Wendy Odell Magus
Monument Sotheby's International Realty
(410) 591-0204
9 in this area
47 Total Sales
Tenant's Agent in 2025
Nona Biser
Monument Sotheby's International Realty
(443) 520-0014
33 Total Sales
Seller's Agent in 2022
David Martz
Long & Foster
(410) 669-0001
5 in this area
20 Total Sales
D
Buyer's Agent in 2014
Douglas Crawley
Douglas Realty, LLC
Source: Bright MLS
MLS Number: MDBA2170748
APN: 1832-016
Disclaimer: Certain information contained herein is derived from information provided by parties other than Homes.com. All information provided is deemed reliable, but is not guaranteed to be accurate and should be independently verified.
The data relating to real estate for sale on this website appears in part through the BRIGHT Internet Data Exchange program, a voluntary cooperative exchange of property listing data between licensed real estate brokerage firms, and is provided by BRIGHT through a licensing agreement.
Listing information is from various brokers who participate in the Bright MLS IDX program and not all listings may be visible on the site.
The property information being provided on or through the website is for the personal, non-commercial use of consumers and such information may not be used for any purpose other than to identify prospective properties consumers may be interested in purchasing.
Some properties which appear for sale on the website may no longer be available because they are for instance, under contract, sold or are no longer being offered for sale.
Property information displayed is deemed reliable but is not guaranteed.
Copyright 2026 Bright MLS, Inc.
Ask me questions while you tour the home.